


BEDS3
BATHS2 full 2 partial
SQUARE FEET1,922
MLS#NJME2080844
STATUSACTIVE
PROPERTY TYPEResidential - Townhouse
SUBDIVISIONGRIGGS FARM
SCHOOLPRINCETON REGIONAL SCHOOLS
Property Description
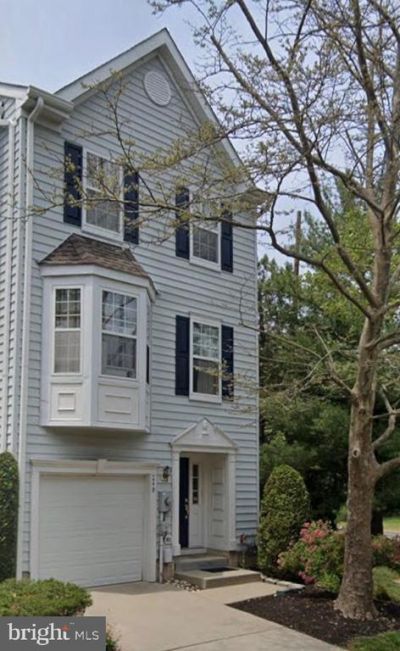
Welcome to this beautifully updated east-facing end-unit townhome in the highly desirable Griggs Farm community. * 1,922 sq. ft. of move-in-ready living space across 3 levels * Princeton Schools * Access to Princeton Loop Bus, Commuters heaven! * 3 bedrooms | 2 full baths | 2 half baths * Attached 1-car garage with Tesla charger * Major updates: HVAC, roof, and hot water heater * Hardwood floors throughout and a bathroom on every level * Spacious family room with gas fireplace and access to a private patio * Bright open-concept living and dining area with oversized windows, crown molding, tray ceiling, and crystal chandelier * Eat-in kitchen with access to a private deck overlooking the landscaped courtyard * Spacious primary suite, 2 additional bedrooms, full hall bath, and second-floor laundry * Move-in ready!
Property Features
Property Type: Residential - Townhouse
Cooling: Central A/C
Fuel Type: Natural Gas
Garage: 1
Heating: Forced Air
Home Style: Colonial
Lot Size: 1,922.00 Acres
Stories: 3.0
Taxes: $13,331
Year Built: 1998
Feature Descriptions
Additional Structures: Above Grade, Below Grade
Appliances: Built-In Range, Dryer, Dishwasher, Refrigerator, Washer, Oven - Single
Community Amenities: Common Grounds, Tot Lots/Playground
Condo/Coop Fee: $477.00/Monthly
Exterior: Vinyl Siding
Interior: Bathroom - Tub Shower, Breakfast Area, Ceiling Fan(s), Crown Moldings, Kitchen - Eat-In, Recessed Lighting, Upgraded Countertops, Window Treatments
Lot Dimensions: 1922.00 Acre(S)
Municipality: PRINCETON
Number of Rooms: 7
Parking Notes: 1 Total Parking Spaces
Pet Restrictions: Cats OK, Dogs OK
Rooms: Living Room, Dining Room, Bedroom 3,Kitchen, Full Bath, Half Bath
Sewer: Public Sewer
SQFT Above Finished: 1922
SQFT Total Finished: 1922
Structure Type: End of Row/Townhouse
Total Garage/Parking Spaces: 1
Water: Public
Local Schools
School District: PRINCETON REGIONAL SCHOOLS
Listed By / Shown By
Listed By
Agency Name: EXP Realty, LLC
Agency Phone: 8662016210
Shown By
Agency Title: RealtyMark
Agency Phone: 888-260-0040

Estimate Your Payment
Estimated Payment
$ 3,021.50 per month $1,689.20 Principal & Interest $1,110.92 Property Tax $221.38 Homeowner's InsuranceChange Payment Information
All commissions are negotiable
Disclaimer:
All information deemed reliable but not guaranteed. All properties are subject to prior sale, change or withdrawal. Neither listing broker(s) or information provider(s) shall be responsible for any typographical errors, misinformation, misprints and shall be held totally harmless. Listing(s) information is provided for consumers personal, non-commercial use and may not be used for any purpose other than to identify prospective properties consumers may be interested in purchasing. Information on this site was last updated 07/18/2026. The listing information on this page last changed on 07/18/2026. The data relating to real estate for sale on this website comes in part from the Internet Data Exchange program of Delta Media Group MLS (last updated Sat 07/18/2026 12:00:20 AM EST) or Stellar MLS (last updated Fri 07/17/2026 11:44:07 PM EST) or GSMLS (last updated Fri 07/17/2026 11:54:27 PM EST) or Emerald Coast MLS (last updated Fri 07/17/2026 11:55:33 PM EST) or Fort Myers (last updated Fri 07/17/2026 11:04:31 PM EST) or Central Panhandle Association of Realtors (last updated Fri 07/17/2026 11:57:18 PM EST) or Northeast Florida MLS (last updated Fri 07/17/2026 11:59:02 PM EST) or Beaches MLS (last updated Fri 07/17/2026 11:49:31 PM EST) or Naples MLS (last updated Fri 07/17/2026 11:40:23 PM EST) or Bright MLS (last updated Fri 07/17/2026 11:50:26 PM EST) or OneKey MLS (last updated Fri 07/17/2026 11:53:29 PM EST). Real estate listings held by brokerage firms other than RealtyMark may be marked with the Internet Data Exchange logo and detailed information about those properties will include the name of the listing broker(s) when required by the MLS. All rights reserved.
Privacy Policy / DMCA Notice / ADA Accessibility


Privacy Policy / DMCA Notice / ADA Accessibility

This site is hosted, designed and copyright
© 1994 - 2026 by
Delta Media Group, Inc. -- Patent Pending --
240 William Livingston Court | MLS# NJME2080844
This townhouse located at 240 William Livingston Court, Princeton, NJ 08540 is currently listed for sale with an asking price of $759,000. This property was built in 1998 and has 3 bedrooms and 2 full and 2 partial baths with 1922 sq. ft. William Livingston Court is located in the GRIGGS FARM subdivision within the PRINCETON REGIONAL SCHOOLS school district. Search GRIGGS FARM real estate on www.joinrealtymark.net today.