


BEDS4
BATHS2 full 1 partial
SQUARE FEET2,490
MLS#PADE2116036
STATUSACTIVE
PROPERTY TYPEResidential - Single Family
SUBDIVISIONVILLAGE GREEN KNOLL
SCHOOLPENN-DELCO
Property Description
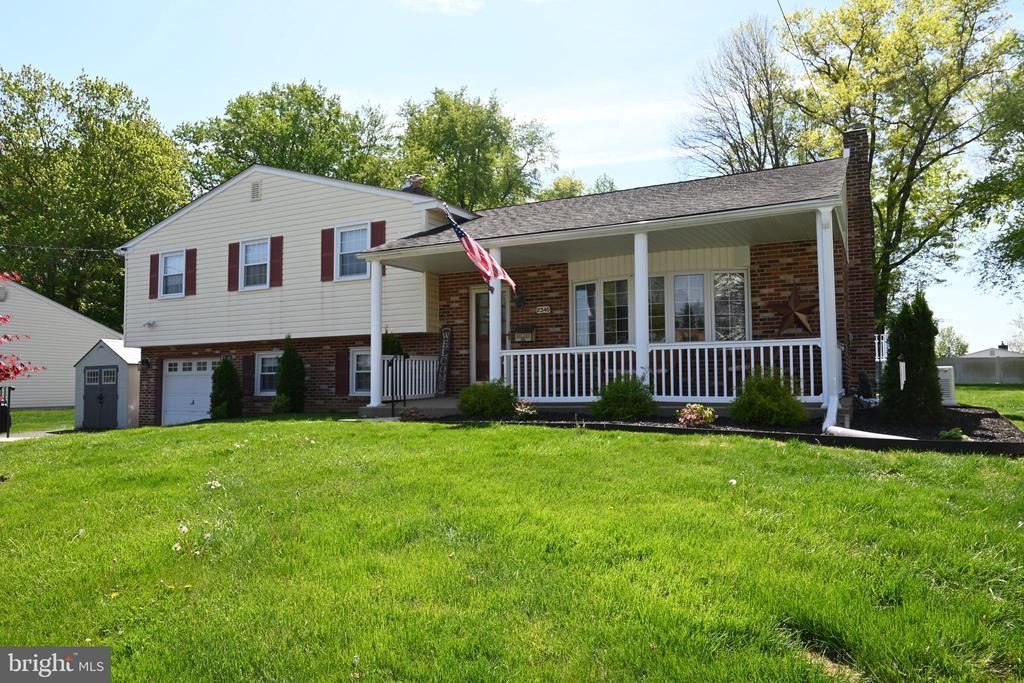
This spacious Four Bedroom, 2½-Bath Split-Level Home offers Four Levels of comfortable living, PLUS a walk-up attic for additional storage or potential expansion. Enjoy the Breezy Covered Front Porch on Cool Nights and Sunny Days! Inside features Ceramic Tile Foyer with Large Coat Closet, a Bright Living Room with Hardwood Floors and a Bay Window, a Formal Dining Room along with a Large Eat-In Kitchen. The Kitchen provides Plenty Of Cabinet Space, Tiled BackSplash, Black & Stainless Appliances, Wood Grain Floating Floor and Gas Cooking! Upstairs, finds the Master Suite complete with a Private Bath and Walk-in Closet, Three Additional Bedrooms—all offering Large Closets and shared Hall Bath. The Lower Level Features a Large Family Room with a Classic Brick Fireplace, as well as a Separate Laundry Room, Storage Space, and a Convenient Powder Room. Further this Home Offers an Additional Lower Level which was a true Basement but Finished to add More Living Space, a Convenient Home Office and Includes An Additional Separate Storage Room. Outside, enjoy the Expansive Backyard with a Brand-New Patio and an Above-Ground Pool—perfect for outdoor gatherings. The home also includes a New Whole-House Generator for peace of mind. Additional highlights include an Attached Garage with both interior and exterior access, a large Driveway that accommodates up to Four Cars, and a New Gas Heating System.
Property Features
Property Type: Residential - Single Family
Basement: Yes
Basement: Fully Finished, Poured Concrete, Windows
Cooling: Central A/C
Fireplaces: 1
Fuel Type: Natural Gas
Garage: 1
Heating: Hot Water
Home Style: Split Level
Lot Size: 0.42 Acres
Stories: 4.0
Taxes: $8,716
Year Built: 1966
Feature Descriptions
Additional Structures: Above Grade, Below Grade
Appliances: Oven/Range - Gas
Electric: 200+ Amp Service, Circuit Breakers, Generator
Exterior: Vinyl Siding, Brick
Fireplace: Brick, Wood
Flooring: Ceramic Tile, Hardwood, Solid Hardwood, Laminate Plank
Interior: Kitchen - Eat-In, Walk-in Closet(s)
Lot: Level, Private
Lot Dimensions: 0.42 Acre(S)
Municipality: ASTON TWP
Parking Features: Asphalt Driveway
Parking Notes: 5 Total Parking Spaces
Rooms: Living Room, Dining Room, Kitchen, Family Room, Basement, Foyer, Laundry, Office, Storage Room
Sewer: Public Sewer
SQFT Above Finished: 2090
SQFT Below Finished: 400
SQFT Total Finished: 2490
Structure Type: Detached
Swimming Pool: Above Ground, Fenced, Vinyl
Total Garage/Parking Spaces: 5
Water: Public
Windows: Bay/Bow
Local Schools
High School: SUN VALLEY
School District: PENN-DELCO
Listed By / Shown By
Listed By
Agency Name: Coldwell Banker Realty
Agency Phone: 6105661100
Shown By
Agency Title: RealtyMark
Agency Phone: 888-260-0400

Estimate Your Payment
Estimated Payment
$ 2,110.56 per month $1,223.84 Principal & Interest $726.33 Property Tax $160.39 Homeowner's InsuranceChange Payment Information
All commissions are negotiable
Disclaimer:
All information deemed reliable but not guaranteed. All properties are subject to prior sale, change or withdrawal. Neither listing broker(s) or information provider(s) shall be responsible for any typographical errors, misinformation, misprints and shall be held totally harmless. Listing(s) information is provided for consumers personal, non-commercial use and may not be used for any purpose other than to identify prospective properties consumers may be interested in purchasing. Information on this site was last updated 05/26/2026. The listing information on this page last changed on 05/26/2026. The data relating to real estate for sale on this website comes in part from the Internet Data Exchange program of Delta Media Group MLS (last updated Tue 05/26/2026 12:55:52 AM EST) or Stellar MLS (last updated Tue 05/26/2026 12:43:43 AM EST) or GSMLS (last updated Tue 05/26/2026 12:24:02 AM EST) or Emerald Coast MLS (last updated Tue 05/26/2026 12:05:16 AM EST) or Central Panhandle Association of Realtors (last updated Tue 05/26/2026 12:47:17 AM EST) or Beaches MLS (last updated Sat 05/23/2026 2:39:39 AM EST) or Naples MLS (last updated Mon 05/25/2026 11:40:18 PM EST) or Bright MLS (last updated Tue 05/26/2026 12:36:40 AM EST) or OneKey MLS (last updated Tue 05/26/2026 12:49:15 AM EST). Real estate listings held by brokerage firms other than RealtyMark may be marked with the Internet Data Exchange logo and detailed information about those properties will include the name of the listing broker(s) when required by the MLS. All rights reserved.
Privacy Policy / DMCA Notice / ADA Accessibility


Privacy Policy / DMCA Notice / ADA Accessibility

This site is hosted, designed and copyright
© 1994 - 2026 by
Delta Media Group, Inc. -- Patent Pending --
2345 Crestview Lane | MLS# PADE2116036
This single family home located at 2345 Crestview Lane , Aston, PA 19014 is currently listed for sale with an asking price of $549,900. This property was built in 1966 and has 4 bedrooms and 2 full and 1 partial baths with 2490 sq. ft. Crestview Lane is located in the VILLAGE GREEN KNOLL subdivision within the PENN-DELCO school district. Search VILLAGE GREEN KNOLL real estate on www.joinrealtymark.net today.