


BEDS3
BATHS2 full
SQUARE FEET1,638
MLS#G5115044
STATUSActive
PROPERTY TYPEResidential - Single Family
SUBDIVISIONGREATER GROVES
Property Description
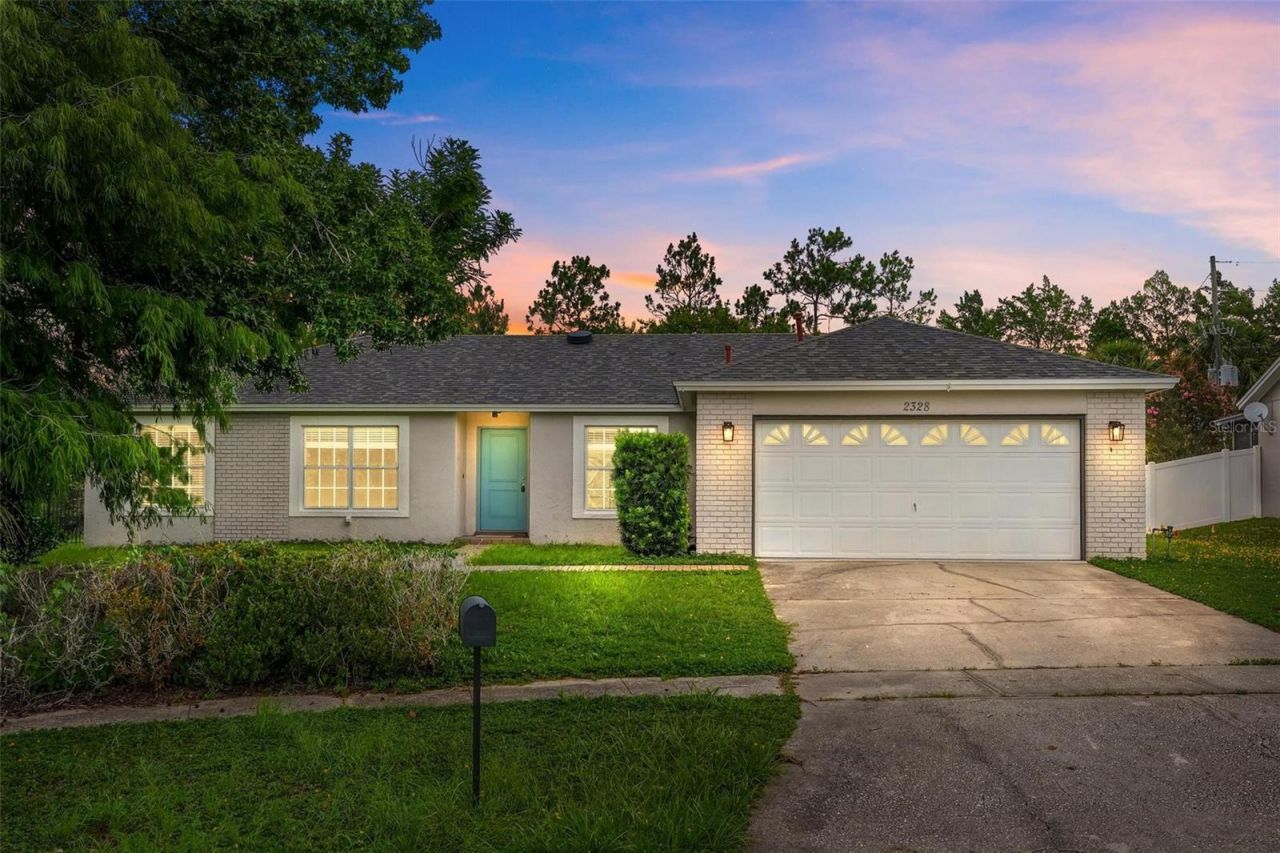
Welcome home to this beautifully updated 4-bedroom, 2-bath residence offering 1,638 square feet of heated living space in the HIGHLY desirable Greater Groves community in South Clermont. Nestled on a quiet cul-de-sac, this move-in-ready home features fresh interior paint, luxury vinyl plank flooring throughout, elegant granite countertops, rich Dark Walnut cabinetry, and a full suite of stainless steel appliances, creating a stylish and functional kitchen that's perfect for everyday living and entertaining.Enjoy peace of mind with a new roof installed in 2025. The spacious split floor plan flows seamlessly to an impressive 32' x 11' screened and covered lanai, providing the perfect outdoor retreat for relaxing or hosting guests. The fully fenced backyard backs to conservation, offering exceptional privacy with no rear neighbors.Greater Groves offers outstanding community amenities, including a community pool, tennis and pickleball courts, a playground, and a basketball court, all with a low HOA. The community also allows both short-term and long-term rentals, making this property an excellent opportunity as a primary residence, vacation home, or investment property.Additional highlights include a 2-car garage and a prime location just 1 mile from Publix for everyday convenience and only 11 miles from Walt Disney World, with easy access to shopping, dining, major roadways, and Central Florida's world-famous theme parks. Zoned for top-rated schools, this exceptional home combines modern upgrades, outdoor living, outstanding community amenities, and an unbeatable location. Don't miss this incredible opportunity-schedule your private showing today!
Property Features
Property Type: Residential - Single Family
Cooling: Central Air
Fenced: Yes
Garage: 2 car attached
Heating: Electric
Home Style: Custom, Traditional
Lot Size: 0.32 Acres
Roof Type: Shingle
Stories: 1.0
Taxes: $5,435
Year Built: 1993
Amenities
Ceiling Fans(s)
High Ceilings
Living Room/Dining Room Combo
Primary Bedroom Main Floor
Stone Counters
Walk-In Closet(s)
Window Treatments
Rain Gutters
Sidewalk
Sliding Doors
Feature Descriptions
Additional Rooms: Den/Library/Office
Appliances: Dishwasher, Gas Water Heater, Microwave, Range, Refrigerator
Association Amenities: Pickleball Court(s), Playground, Pool
Community Features: Deed Restrictions, Playground, Pool, Tennis Court(s)
Directions: From Hwy 50 and Hwy 27 in Clermont. South on Hwy 27 for 12 miles, turn right on Greater Groves Blvd for .6 mile. Turn right onto Clementine Trail for .1 mile, destination will be on your right.
Exterior: Block, Stucco
Fencing: Fenced, Other
Flood Zone Code: X
Flooring: Luxury Vinyl
Foundation: Slab
Garage Dimensions: 21x23
HOA Fee: 550/ Annually
HOA Y/N: Yes
Home Warranty Y/N: No
Listing Terms: Cash, Conventional, FHA, VA Loan
Lot: Conservation Area, Cul-De-Sac, In County, Sidewalk, Paved
Lot Dimensions: 0.32
Ownership: Fee Simple
Patio/Porch: Patio, Porch, Rear Porch, Screened
Pets Allowed: Cats OK, Dogs OK
Property Attached Y/N: No
Property Sub-Type: Single Family Residence
Sewer: Public Sewer
Showing Instructions: Combination Lock Box, ShowingTime
Special Sale Provisions: None
Utilities: Electricity Connected, Natural Gas Connected, Water Connected
Vegetation: Mature Landscaping, Trees/Landscaped
Water: Public
Water Access Y/N: No
Windows: Blinds
Zoning: PUD
Room Sizes
Living Room: 18x19
Dining Room: 10x11
Dinette: 13x8
Kitchen: 10x15
Primary Bedroom: 12x14
Primary Bathroom: 12x12
Bathroom 2: 8x8
Bedroom 2: 10x11
Bedroom 3: 10x11
Bedroom 4: 11x11
Balcony/Porch/Lanai: 33x11
Local Schools
High School: East Ridge High
Middle School: Lake Pointe Academy
Elementary School: Lake Pointe Academy (K-8)
Listed By / Shown By
Listed By
Agency Name: EXPERT REAL ESTATE ADVISORS
Agency Contact: 352-577-5201
Shown By
Agency Title: RealtyMark
Agency Phone: 888-260-0040

Estimate Your Payment
Estimated Payment
$ 1,371.71 per month $812.33 Principal & Interest $452.92 Property Tax $106.46 Homeowner's InsuranceChange Payment Information
All commissions are negotiable
Disclaimer:
All information deemed reliable but not guaranteed. All properties are subject to prior sale, change or withdrawal. Neither listing broker(s) or information provider(s) shall be responsible for any typographical errors, misinformation, misprints and shall be held totally harmless. Listing(s) information is provided for consumers personal, non-commercial use and may not be used for any purpose other than to identify prospective properties consumers may be interested in purchasing. Information on this site was last updated 07/18/2026. The listing information on this page last changed on 07/18/2026. The data relating to real estate for sale on this website comes in part from the Internet Data Exchange program of Delta Media Group MLS (last updated Sat 07/18/2026 12:00:20 AM EST) or Stellar MLS (last updated Fri 07/17/2026 11:44:07 PM EST) or GSMLS (last updated Fri 07/17/2026 11:54:27 PM EST) or Emerald Coast MLS (last updated Fri 07/17/2026 11:55:33 PM EST) or Fort Myers (last updated Fri 07/17/2026 11:04:31 PM EST) or Central Panhandle Association of Realtors (last updated Fri 07/17/2026 11:57:18 PM EST) or Northeast Florida MLS (last updated Fri 07/17/2026 11:59:02 PM EST) or Beaches MLS (last updated Fri 07/17/2026 11:49:31 PM EST) or Naples MLS (last updated Fri 07/17/2026 11:40:23 PM EST) or Bright MLS (last updated Fri 07/17/2026 11:50:26 PM EST) or OneKey MLS (last updated Fri 07/17/2026 11:53:29 PM EST). Real estate listings held by brokerage firms other than RealtyMark may be marked with the Internet Data Exchange logo and detailed information about those properties will include the name of the listing broker(s) when required by the MLS. All rights reserved.
 Listing data and photos distributed by MLSGRID
Member Participants (and their affiliated licensees, if applicable) shall indicate on their websites that IDX information is provided exclusively for consumers’ personal non-commercial use, that it may not be used for any purpose other than to identify prospective properties consumers may be interested in purchasing, that the data is deemed reliable but is not guaranteed by MLS GRID, and that the use of the MLS GRID Data may be subject to an end user license agreement prescribed by the Member Participant’s applicable MLS if any and as amended from time to time. MLS GRID may, at its discretion, require use of other disclaimers as necessary to protect Member Participant, and/or their MLS from liability.
Based on information submitted to the MLS GRID. All data is obtained from various sources and may not have been verified by broker or MLS GRID. Supplied Open House Information is subject to change without notice. All information should be independently reviewed and verified for accuracy. Properties may or may not be listed by the office/agent presenting the information.
Privacy Policy / DMCA Notice / ADA Accessibility


Member Participants (and their affiliated licensees, if applicable) shall indicate on their websites that IDX information is provided exclusively for consumers’ personal non-commercial use, that it may not be used for any purpose other than to identify prospective properties consumers may be interested in purchasing, that the data is deemed reliable but is not guaranteed by MLS GRID, and that the use of the MLS GRID Data may be subject to an end user license agreement prescribed by the Member Participant’s applicable MLS if any and as amended from time to time. MLS GRID may, at its discretion, require use of other disclaimers as necessary to protect Member Participant, and/or their MLS from liability.
Based on information submitted to the MLS GRID. All data is obtained from various sources and may not have been verified by broker or MLS GRID. Supplied Open House Information is subject to change without notice. All information should be independently reviewed and verified for accuracy. Properties may or may not be listed by the office/agent presenting the information.
Privacy Policy / DMCA Notice / ADA Accessibility

This site is hosted, designed and copyright
© 1994 - 2026 by
Delta Media Group, Inc. -- Patent Pending --
2328 Clementine Trail | MLS# G5115044
This single family home located at 2328 Clementine Trail , Clermont, FL 34714 is currently listed for sale with an asking price of $365,000. This property was built in 1993 and has 3 bedrooms and 2 full baths with 1638 sq. ft. Clementine Trail is located in the GREATER GROVES subdivision. Search GREATER GROVES real estate on www.joinrealtymark.net today.