


BEDS7
BATHS6 full 1 partial
SQUARE FEET7,541
MLS#4041550
STATUS
PROPERTY TYPEResidential - Single Family
Property Description
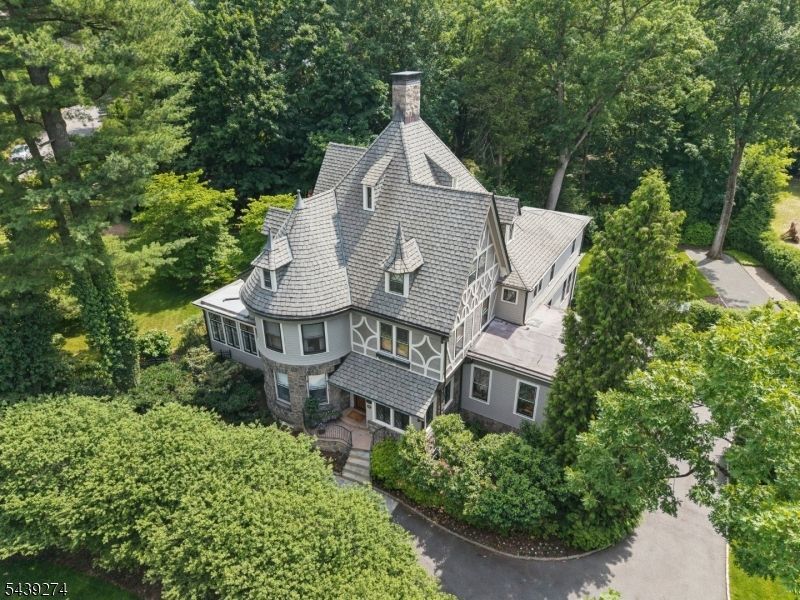
Majestic stone, brick, and cedar-shingle estate, is beautifully renovated while preserving timeless details, 10.5' coffered ceilings, original moldings, & grandly scaled rooms, ideally located on a 0.88 acre totally level, completely fenced lot minutes from downtown Summit, train station, & highly rated Lincoln Hubbard Elementary. A gracious entrance hall with radiant heated floors opens to expansive living room w/FP & French doors to an office w/custom mahogany woodwork. The new eat-in kitchen open to family room, features a large island, top-of-the-line appliances, wide-plank hardwood floors, sunlit eating area, & French doors to mahogany deck w/ wrought iron railings. The dining room has coffered ceilings and original moldings. A 3-exposure sunroom w/ radiant heated stone tile floors offers a peaceful retreat. The primary suite features coffered ceilings, 5 windows, 2 walk-in closets, & spa-like bath w/ radiant heated floors. 2 ensuite bedrooms and a sitting room/bedroom w/ fireplace complete the 2nd floor. 3rd floor includes another ensuite bedroom plus 2 bedrooms share a full bath. Walkout lower level has radiant heated floors, an exercise room, full bath w/steam shower, recreation room, kitchenette, temperature controlled wine cellar, and mudroom. Amenities include a whole-house generator, 2 HVAC systems, copper gutters, updated plumbing, security system, and beautiful landscaping! Architect verified there is room for a pool.
Property Features
Property Type: Residential - Single Family
Basement: Yes
Basement: Finished, Full, Walkout
Cooling: Central Air, Multi-Zone Cooling
Fuel Type: Gas-Natural
Garage: 3
Heating: Forced Hot Air, Multi-Zone, Radiant - Hot Water, R
Home Style: Colonial
Lot Size: 0.88 Acres
Roof Type: Imitation Slate
Taxes: $45,031
Year Built: 1890
Amenities
BarWet
CeilCath
AlrmFire
CeilHigh
JacuzTyp
SecurSys
StallShw
Steam
StereoSy
TubShowr
WlkInCls
WndwTret
Deck
Sidewalk
Thermal Windows/Doors
Underground Lawn Sprinkler
Feature Descriptions
Appliances: Dishwasher, Disposal, Dryer, Generator-Built-In, Kitchen Exhaust Fan, Microwave Oven, Range/Oven-Gas, Refrigerator, Sump Pump, Trash Compactor, Wall Oven(s) - Electric, Washer, Water Softener-Own, Wine Refrigerator
Bath: Jetted Tub, Stall Shower
Driveway: Additional Parking, Blacktop, Circular
Exterior: Brick, Stone, Wood Shingle
Fireplace: Bedroom 1, Living Room, Wood Burning
Flooring: Carpeting, Tile, Wood
Handicap: No
Lot: Level Lot
Lot Dimensions: 0.88 acre(s)
Parking Notes: Attached Garage, Detached Garage, Garage Door Open
Security: yes
Sewer: Public Sewer
Utilities: Electric, Gas-Natural
Water: Public Water, Water Charge Extra
Room Sizes
Primary: 28x15
Bedroom 2: 17x15
Bedroom 3: 16x13
Bedroom 4: 18x16
Dining Room: 19x17
Family Room: 21x17
Kitchen: 22x15
Living Room: 30x16
Bedroom: 21x17
Bedroom: 17x14
Exercise Room: 12x13
Rec Room: 30x18
Local Schools
High School: Summit HS
Middle School: Summit MS
Elementary School: Lincoln-Hubbard
Listed By / Shown By
Listed By
Agency Name: WEICHERT REALTORS
Agency Contact: 201-306-1357
Shown By
Agency Title: RealtyMark
Agency Phone: 888-260-0040

Estimate Your Payment
Estimated Payment
$ 17,974.95 per month $12,574.45 Principal & Interest $3,752.58 Property Tax $1,647.92 Homeowner's InsuranceChange Payment Information
All commissions are negotiable
Disclaimer:
All information deemed reliable but not guaranteed. All properties are subject to prior sale, change or withdrawal. Neither listing broker(s) or information provider(s) shall be responsible for any typographical errors, misinformation, misprints and shall be held totally harmless. Listing(s) information is provided for consumers personal, non-commercial use and may not be used for any purpose other than to identify prospective properties consumers may be interested in purchasing. Information on this site was last updated 07/17/2026. The listing information on this page last changed on 07/17/2026. The data relating to real estate for sale on this website comes in part from the Internet Data Exchange program of Delta Media Group MLS (last updated Fri 07/17/2026 1:47:46 AM EST) or Stellar MLS (last updated Fri 07/17/2026 1:28:53 AM EST) or GSMLS (last updated Fri 07/17/2026 12:24:19 AM EST) or Emerald Coast MLS (last updated Fri 07/17/2026 12:05:28 AM EST) or Fort Myers (last updated Thu 07/16/2026 11:04:35 PM EST) or Central Panhandle Association of Realtors (last updated Fri 07/17/2026 1:17:20 AM EST) or Northeast Florida MLS (last updated Fri 07/17/2026 12:19:01 AM EST) or Beaches MLS (last updated Fri 07/17/2026 1:40:59 AM EST) or Naples MLS (last updated Thu 07/16/2026 11:40:27 PM EST) or Bright MLS (last updated Fri 07/17/2026 12:38:10 AM EST) or OneKey MLS (last updated Fri 07/17/2026 1:45:31 AM EST). Real estate listings held by brokerage firms other than RealtyMark may be marked with the Internet Data Exchange logo and detailed information about those properties will include the name of the listing broker(s) when required by the MLS. All rights reserved.
Privacy Policy / DMCA Notice / ADA Accessibility


Privacy Policy / DMCA Notice / ADA Accessibility

This site is hosted, designed and copyright
© 1994 - 2026 by
Delta Media Group, Inc. -- Patent Pending --
230 Springfield Ave | MLS# 4041550
This single family home located at 230 Springfield Ave, Summit, NJ 07901 is currently listed for sale with an asking price of $5,650,000. This property was built in 1890 and has 7 bedrooms and 6 full and 1 partial baths with 7541 sq. ft. Search Summit real estate on www.joinrealtymark.net today.