


BEDS4
BATHS2 full
MLS#4041557
STATUS
PROPERTY TYPERental - Multiple
Property Description
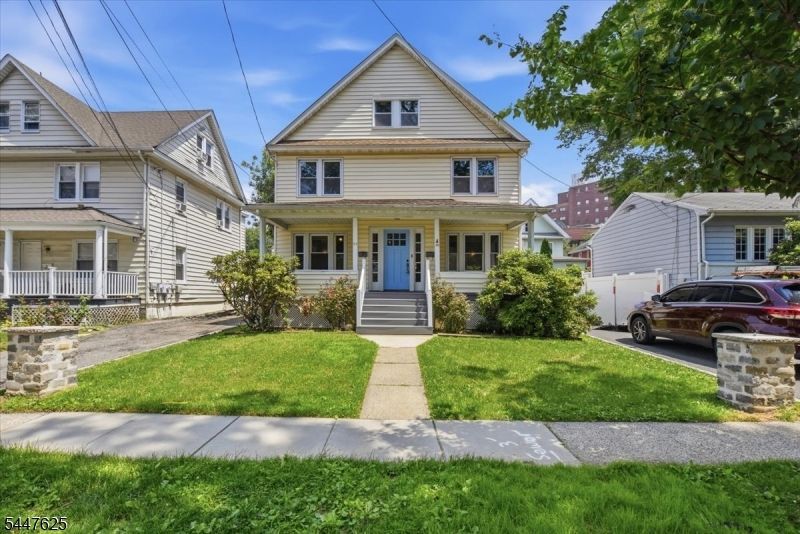
Discover modern luxury living in the heart of Summit in this beautifully renovated side-by-side home. Designed with elegance and comfort in mind, this bright and spacious residence features an open-concept layout filled with natural light and rich hardwood flooring throughout all three levels.Unit A offers 4 bedrooms and 2 full baths, providing exceptional space and flexibility. The main level includes a formal living room, formal dining room, and a large updated eat-in kitchen with direct access to the backyard. The walk-up attic features dormer windows, an additional bedroom, and a versatile loft or office area. A private unfinished basement offers ample storage, future possibilities, and a dedicated laundry room.Additional highlights include updated windows, central air conditioning and heat, and a detached oversized two-car garage with additional storage. Extra driveway parking is also available.Ideally located just moments from Summit's vibrant downtown, the Mid-Town Direct train for convenient NYC commuting, highly rated schools, and Overlook Medical Center. A rare opportunity to enjoy spacious, updated living in one of Summit's most desirable locations don't miss it!
Property Features
Property Type: Rental - Multiple
Basement: Yes
Basement: Full, Unfinished
Cooling: 1 Unit, Central Air
Fuel Type: Gas-Natural
Garage: 1
Heating: 1 Unit, Forced Hot Air
Lot Size: 0.11 Acres
Year Built: 1900
Amenities
Carbon Monoxide Detector
Fire Extinguisher
Smoke Detector
Sidewalk
Feature Descriptions
Appliances: Carbon Monoxide Detector, Dishwasher, Dryer, Microwave Oven, Range/Oven-Gas, Refrigerator, Smoke Detector, Washer
Driveway: 1 Car Width, Blacktop
Flooring: Laminate, Tile, Wood
Lease Terms: 1 Year, 2 Years
Location: Residential Area
Lot: Level Lot
Lot Dimensions: 0.11 acre(s)
Parking Notes: Detached Garage
Sewer: Public Sewer
Tenant Pays: Electric, Gas, Heat, Hot Water, Repairs, Snow Removal, Water
Utilities: Electric, Gas-Natural
Water: Public Water
Room Sizes
Primary: 15x12
Bedroom 2: 8x9
Bedroom 3: 8x12
Dining Room: 11x12
Kitchen: 15x13
Living Room: 15x12
4th Bedroom: 10x15
Office: 10x22
Local Schools
High School: Summit HS
Middle School: Summit MS
Elementary School: Jefferson
Listed By / Shown By
Listed By
Agency Name: KELLER WILLIAMS REALTY
Agency Contact: 215-850-8158
Shown By
Agency Title: RealtyMark
Agency Phone: 888-260-0040

All commissions are negotiable
Disclaimer:
All information deemed reliable but not guaranteed. All properties are subject to prior sale, change or withdrawal. Neither listing broker(s) or information provider(s) shall be responsible for any typographical errors, misinformation, misprints and shall be held totally harmless. Listing(s) information is provided for consumers personal, non-commercial use and may not be used for any purpose other than to identify prospective properties consumers may be interested in purchasing. Information on this site was last updated 07/17/2026. The listing information on this page last changed on 07/17/2026. The data relating to real estate for sale on this website comes in part from the Internet Data Exchange program of Delta Media Group MLS (last updated Fri 07/17/2026 1:47:46 AM EST) or Stellar MLS (last updated Fri 07/17/2026 1:28:53 AM EST) or GSMLS (last updated Fri 07/17/2026 12:24:19 AM EST) or Emerald Coast MLS (last updated Fri 07/17/2026 12:05:28 AM EST) or Fort Myers (last updated Thu 07/16/2026 11:04:35 PM EST) or Central Panhandle Association of Realtors (last updated Fri 07/17/2026 1:17:20 AM EST) or Northeast Florida MLS (last updated Fri 07/17/2026 12:19:01 AM EST) or Beaches MLS (last updated Fri 07/17/2026 1:40:59 AM EST) or Naples MLS (last updated Thu 07/16/2026 11:40:27 PM EST) or Bright MLS (last updated Fri 07/17/2026 12:38:10 AM EST) or OneKey MLS (last updated Fri 07/17/2026 1:45:31 AM EST). Real estate listings held by brokerage firms other than RealtyMark may be marked with the Internet Data Exchange logo and detailed information about those properties will include the name of the listing broker(s) when required by the MLS. All rights reserved.
Privacy Policy / DMCA Notice / ADA Accessibility


Privacy Policy / DMCA Notice / ADA Accessibility

This site is hosted, designed and copyright
© 1994 - 2026 by
Delta Media Group, Inc. -- Patent Pending --
23 William St | MLS# 4041557
This property located at 23 William St, Summit, NJ 07901 is currently listed for rent with an asking price of $4,500 / Monthly. Search Summit real estate on www.joinrealtymark.net today.