


BEDS4
BATHS2 full 1 partial
SQUARE FEET3,175
MLS#NJME2077518
STATUSACTIVE
PROPERTY TYPEResidential - Single Family
SCHOOLHOPEWELL VALLEY REGIONAL SCHOOLS
Property Description
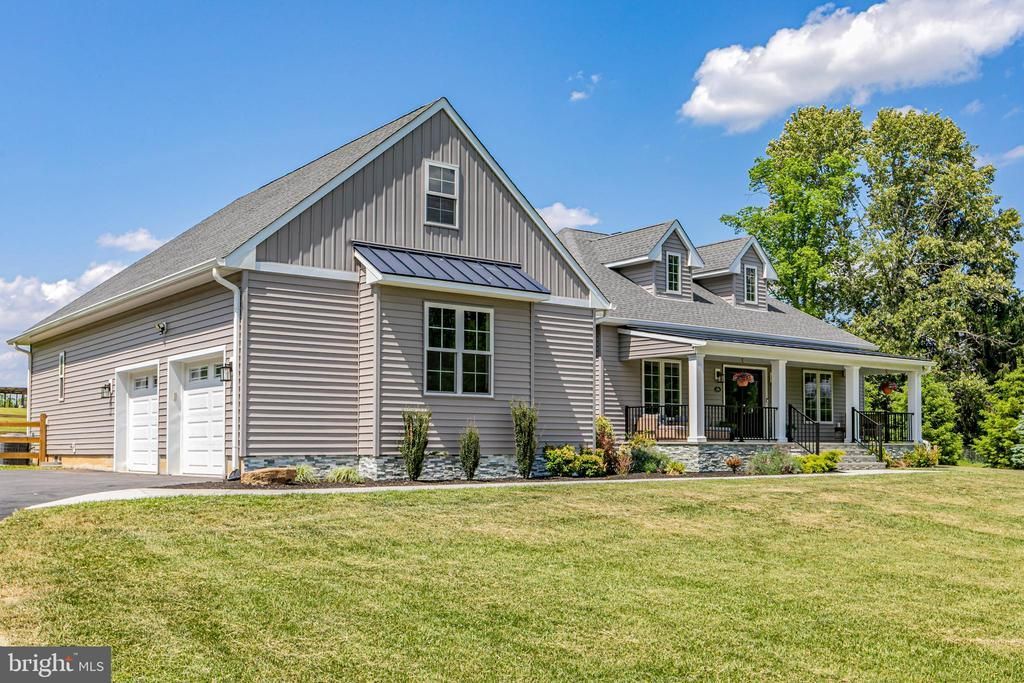
Encompassing six-plus picturesque acres with farm assessment status, this contemporary country estate features a nearly new home designed to fully appreciate the serene setting. Beyond the handsomely fenced backyard, a separate fenced pasture opens the door to equestrian pursuits, hobby farming or simply the enjoyment of wide-open space. Designed to feel bright, airy and open, the house is filled with natural light thanks to wide glass-paned front doors, oversized windows, soaring 10-foot ceilings and a layout that flows unencumbered from one inviting space to the next. Luxury vinyl plank flooring adds both warmth and practicality throughout. At the center of it all, the gourmet kitchen is perfectly equipped for everyday living and entertaining alike, featuring a large Quartz island, induction range and wine fridge, all accented by gleaming sky-blue tile. The living room is anchored by a stone-front wood-burning fireplace, bringing a sense of coziness to the large space. In addition to three secondary bedrooms, the nicely separated primary suite is full of luxury extras, including three organized walk-in closets and a palatial bath with a fully tiled wet room, complete with an oval soaking tub. The future potential of this home is just as exciting with a wealth of space in the tall basement and plans already in place for a bedroom, bath and playroom on the second floor designed by in-demand Princeton architect Marc Brahaney. This is what modern turn-key country living looks like, with land to call your own and space to grow!
Property Features
Property Type: Residential - Single Family
Basement: Yes
Basement: Partial, Unfinished
Cooling: Central A/C, Multi Units
Fireplaces: 1
Fuel Type: Electric
Garage: 2
Heating: Heat Pump(s)
Home Style: Contemporary
Lot Size: 6.28 Acres
Roof Type: Asphalt
Stories: 1.0
Taxes: $13,893
Year Built: 2023
Feature Descriptions
Additional Structures: Above Grade, Below Grade
Appliances: Dishwasher, Oven/Range - Electric, Exhaust Fan, Microwave, Refrigerator, Washer, Built-In Range, Dryer - Electric, Range Hood, Stainless Steel Appliances, Water Heater
Days on Site: 3
Exterior: Vinyl Siding
Fencing: Wire, Wood
Fireplace: Wood
Flooring: Ceramic Tile, Luxury Vinyl Plank
Interior: Breakfast Area, Combination Dining/Living, Floor Plan - Open, Bathroom - Soaking Tub, Bathroom - Walk-In Shower, Built-Ins, Ceiling Fan(s), Combination Kitchen/Living, Combination Kitchen/Dining, Dining Area, Entry Level Bedroom, Family Room Off Kitchen, Kitchen - Gourmet, Kitchen - Island, Primary Bath(s), Pantry, Recessed Lighting, Upgraded Countertops, Walk-in Closet(s)
Location: Rural
Lot: Rear Yard, Rural, Open
Lot Dimensions: 6.28 Acre(S)
Municipality: HOPEWELL TWP
Number of Rooms: 7
Parking Features: Asphalt Driveway
Parking Notes: 2 Total Parking Spaces
Rooms: Dining Room, Primary Bedroom, Bedroom 2,Bedroom 3,Kitchen, Foyer, Great Room, Laundry, Mud Room, Storage Room, Primary Bathroom, Full Bath, Half Bath, Additional Bedroom
Sewer: Septic = # of BR
Special View Info: Other, Scenic Vista
SQFT Above Finished: 3175
SQFT Total Finished: 3175
Structure Type: Detached
Total Garage/Parking Spaces: 2
Utilities: Electric Available
Water: Well
Room Sizes
Foyer: 8 x 12 Level - Main
Great Room: 18 x 24 Level - Main
Dining Room: 11 x 14 Level - Main
Kitchen: 14 x 15 Level - Main
Primary Bedroom: 15 x 16 Level - Main
Primary Bathroom: 10 x 16 Level - Main
Bedroom 2: 12 x 13 Level - Main
Bedroom 3: 11 x 13 Level - Main
Full Bath: 8 x 14 Level - Main
Additional Bedroom: 11 x 14 Level - Main
Laundry: 6 x 12 Level - Main
Mud Room: 11 x 12 Level - Main
Storage Room: 33 x 36 Level - Lower 1
Local Schools
High School: CENTRAL H.S.
Middle School: TIMBERLANE M.S.
Elementary School: HOPEWELL E.S.
School District: HOPEWELL VALLEY REGIONAL SCHOOLS
Listed By / Shown By
Listed By
Agency Name: Callaway Henderson Sotheby's Int'l-Princeton
Agency Phone: 6099211050
Shown By
Agency Title: RealtyMark
Agency Phone: 888-260-0400

Estimate Your Payment
Estimated Payment
$ 3,926.71 per month $2,448.12 Principal & Interest $1,157.75 Property Tax $320.83 Homeowner's InsuranceChange Payment Information
All commissions are negotiable
Disclaimer:
All information deemed reliable but not guaranteed. All properties are subject to prior sale, change or withdrawal. Neither listing broker(s) or information provider(s) shall be responsible for any typographical errors, misinformation, misprints and shall be held totally harmless. Listing(s) information is provided for consumers personal, non-commercial use and may not be used for any purpose other than to identify prospective properties consumers may be interested in purchasing. Information on this site was last updated 05/26/2026. The listing information on this page last changed on 05/26/2026. The data relating to real estate for sale on this website comes in part from the Internet Data Exchange program of Delta Media Group MLS (last updated Tue 05/26/2026 12:55:52 AM EST) or Stellar MLS (last updated Tue 05/26/2026 12:43:43 AM EST) or GSMLS (last updated Tue 05/26/2026 12:24:02 AM EST) or Emerald Coast MLS (last updated Tue 05/26/2026 12:05:16 AM EST) or Central Panhandle Association of Realtors (last updated Tue 05/26/2026 12:47:17 AM EST) or Beaches MLS (last updated Sat 05/23/2026 2:39:39 AM EST) or Naples MLS (last updated Mon 05/25/2026 11:40:18 PM EST) or Bright MLS (last updated Tue 05/26/2026 12:36:40 AM EST) or OneKey MLS (last updated Tue 05/26/2026 12:49:15 AM EST). Real estate listings held by brokerage firms other than RealtyMark may be marked with the Internet Data Exchange logo and detailed information about those properties will include the name of the listing broker(s) when required by the MLS. All rights reserved.
Privacy Policy / DMCA Notice / ADA Accessibility


Privacy Policy / DMCA Notice / ADA Accessibility

This site is hosted, designed and copyright
© 1994 - 2026 by
Delta Media Group, Inc. -- Patent Pending --
226 Lambertville Hopewell Road | MLS# NJME2077518
This single family home located at 226 Lambertville Hopewell Road, Hopewell, NJ 08525 is currently listed for sale with an asking price of $1,100,000. This property was built in 2023 and has 4 bedrooms and 2 full and 1 partial baths with 3175 sq. ft. Lambertville Hopewell Road is located within the HOPEWELL VALLEY REGIONAL SCHOOLS school district. Search Hopewell real estate on www.joinrealtymark.net today.