


BEDS4
BATHS3 full 1 partial
SQUARE FEET3,450
MLS#DENC2106154
STATUSACTIVE UNDER CONTRACT
PROPERTY TYPEResidential - Single Family
SUBDIVISIONRED LION CHASE
SCHOOLCOLONIAL
Property Description
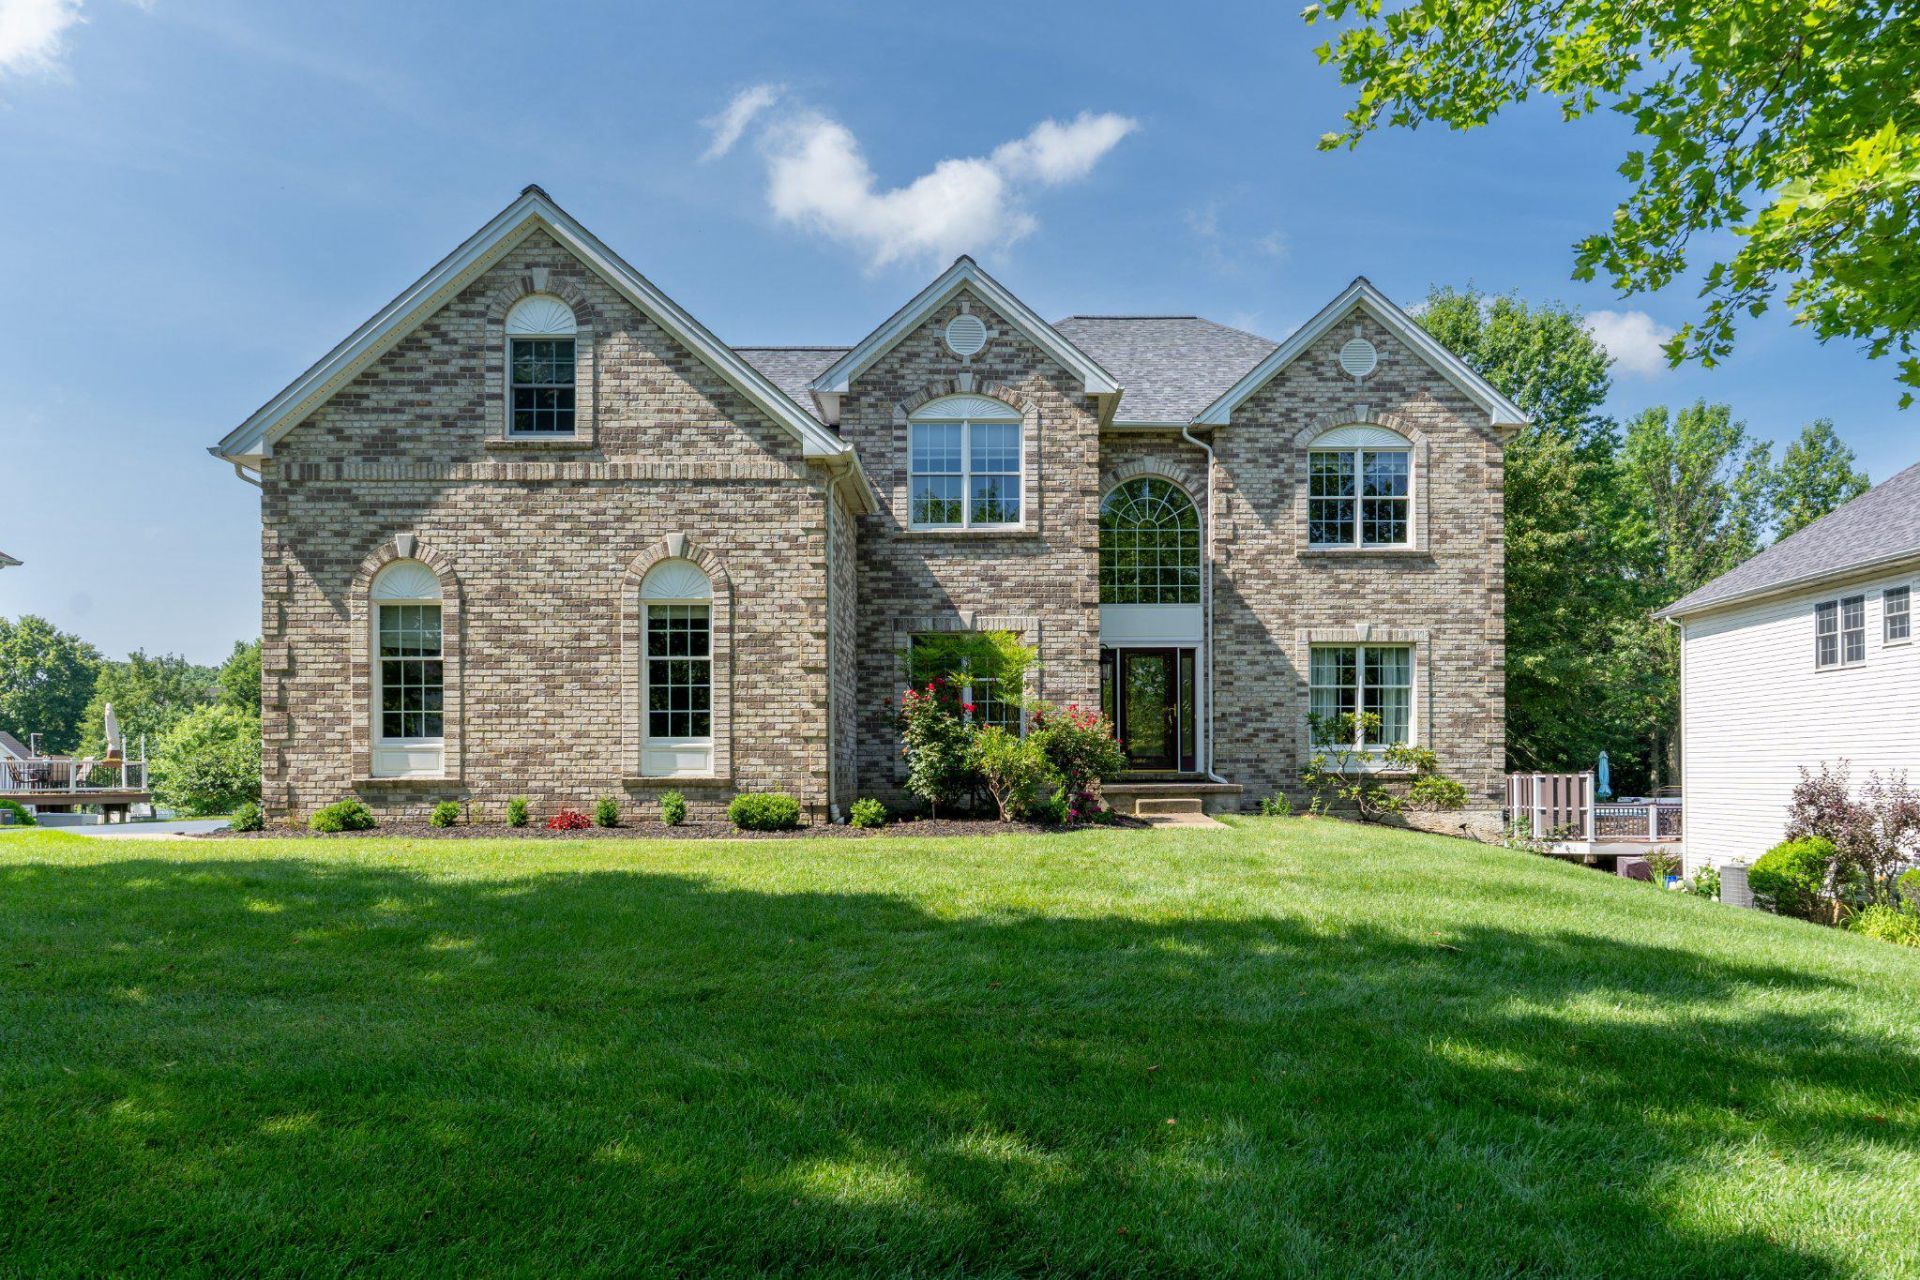
Welcome to this beautifully maintained 4-bedroom, 3.5-bath Colonial located in the highly desirable Red Lion Chase community within the Colonial School District. Offering approximately 3,450 square feet of living space, with its impressive stone front exterior and well maintained landscaping, this home delivers exceptional curb appeal while combining classic design with thoughtful upgrades and modern convenience. A dramatic curved staircase and impressive two story foyer set the tone, highlighted by a chandelier equipped with an automated lowering system for easy maintenance! The main level features gleaming hardwood floors, crown molding, recessed lighting, and a built-in speaker system throughout the main living areas. The spacious family room flows seamlessly into the gourmet kitchen which includes a commercial grade six burner gas range as well as a matching exhaust hood, wall oven, built in microwave, large center island, and abundant cabinetry. The primary suite offers a large walk in closet with duel built-ins and an en-suite bath with a jetted soaking tub, separate walk in shower, and dual vanities. Three additional bedrooms include a shared hall bath connecting two of the rooms, while the third bedroom enjoys a private en-suite full bath, providing comfort and flexibility. Recent updates include a brand new roof installed in 2025, offering significant long term value and one less major expense for the next owner. The expansive unfinished basement includes a bathroom rough-in and offers excellent potential for future finished living space such as a recreation room, gym, theater, or additional bedrooms. Outside, enjoy an elevated lot overlooking the neighborhood with a large deck designed for entertaining. The property also features professional landscaping, an irrigation system, a security system, tankless hot water, exterior lighting, and wheelchair accessible considerations. An oversized three car attached garage provides ample parking and storage. Residents of Red Lion Chase enjoy community amenities including a neighborhood pool, tennis and basketball courts while remaining conveniently located near shopping, dining, and major commuter routes. This home offers space, updates, and a highly desirable location!
Property Features
Property Type: Residential - Single Family
Basement: Connecting Stairway, Full, Unfinished, Sump Pump, Rough Bath Plumb
Basement: Yes
Cooling: Central A/C
Fireplaces: 1
Fuel Type: Natural Gas
Garage: 3
Heating: Forced Air
Home Style: Colonial
Lot Size: 0.48 Acres
Stories: 2.0
Taxes: $5,102
Year Built: 2004
Feature Descriptions
Accessibility: Ramp - Main Level
Additional Structures: Above Grade, Below Grade
Appliances: Built-In Microwave, Built-In Range, Commercial Range, Dishwasher, Disposal, Dryer - Electric, Freezer, Icemaker, Oven - Wall, Oven/Range - Gas, Refrigerator, Six Burner Stove, Washer, Water Heater
Days on Site: 17
Exterior: Exterior Lighting, Flood Lights, Lawn Sprinkler, Sidewalks
Exterior: Frame, Vinyl Siding, Stone
HOA Fee: $137.00/Monthly
Interior: Family Room Off Kitchen, Kitchen - Island, Kitchen - Table Space, Pantry, Primary Bath(s), Walk-in Closet(s), Window Treatments, Sound System, Recessed Lighting, Formal/Separate Dining Room, Floor Plan - Open, Curved Staircase, Crown Moldings, Ceiling Fan(s), Bathroom - Walk-In Shower, Bathroom - Tub Shower, Bathroom - Jetted Tub, Additional Stairway, Attic, Built-Ins, Carpet, Wood Floors
Lot Dimensions: 0.48 Acre(S)
Parking Features: Asphalt Driveway
Parking Notes: 3 Total Parking Spaces
Sewer: Public Septic
SQFT Above Finished: 3450
SQFT Total Finished: 3450
Structure Type: Detached
Total Garage/Parking Spaces: 3
Water: Public
Local Schools
School District: COLONIAL
Listed By / Shown By
Listed By
Agency Name: BHHS Fox & Roach-Greenville
Agency Phone: 3025718855
Shown By
Agency Title: RealtyMark
Agency Phone: 888-260-0040

Estimate Your Payment
Estimated Payment
$ 2,386.09 per month $1,733.72 Principal & Interest $425.17 Property Tax $227.21 Homeowner's InsuranceChange Payment Information
All commissions are negotiable
Disclaimer:
All information deemed reliable but not guaranteed. All properties are subject to prior sale, change or withdrawal. Neither listing broker(s) or information provider(s) shall be responsible for any typographical errors, misinformation, misprints and shall be held totally harmless. Listing(s) information is provided for consumers personal, non-commercial use and may not be used for any purpose other than to identify prospective properties consumers may be interested in purchasing. Information on this site was last updated 07/18/2026. The listing information on this page last changed on 07/18/2026. The data relating to real estate for sale on this website comes in part from the Internet Data Exchange program of Delta Media Group MLS (last updated Sat 07/18/2026 12:00:20 AM EST) or Stellar MLS (last updated Fri 07/17/2026 11:44:07 PM EST) or GSMLS (last updated Fri 07/17/2026 11:54:27 PM EST) or Emerald Coast MLS (last updated Fri 07/17/2026 11:55:33 PM EST) or Fort Myers (last updated Fri 07/17/2026 11:04:31 PM EST) or Central Panhandle Association of Realtors (last updated Fri 07/17/2026 11:57:18 PM EST) or Northeast Florida MLS (last updated Fri 07/17/2026 11:59:02 PM EST) or Beaches MLS (last updated Fri 07/17/2026 11:49:31 PM EST) or Naples MLS (last updated Fri 07/17/2026 11:40:23 PM EST) or Bright MLS (last updated Fri 07/17/2026 11:50:26 PM EST) or OneKey MLS (last updated Fri 07/17/2026 11:53:29 PM EST). Real estate listings held by brokerage firms other than RealtyMark may be marked with the Internet Data Exchange logo and detailed information about those properties will include the name of the listing broker(s) when required by the MLS. All rights reserved.
Privacy Policy / DMCA Notice / ADA Accessibility


Privacy Policy / DMCA Notice / ADA Accessibility

This site is hosted, designed and copyright
© 1994 - 2026 by
Delta Media Group, Inc. -- Patent Pending --
218 Audubon Drive | MLS# DENC2106154
This single family home located at 218 Audubon Drive, Bear, DE 19701 is currently listed for sale with an asking price of $779,000. This property was built in 2004 and has 4 bedrooms and 3 full and 1 partial baths with 3450 sq. ft. Audubon Drive is located in the RED LION CHASE subdivision within the COLONIAL school district. Search RED LION CHASE real estate on www.joinrealtymark.net today.