


BEDS3
BATHS2 full 1 partial
SQUARE FEET2,359
MLS#4029152
STATUS
PROPERTY TYPEResidential - Farm
Property Description
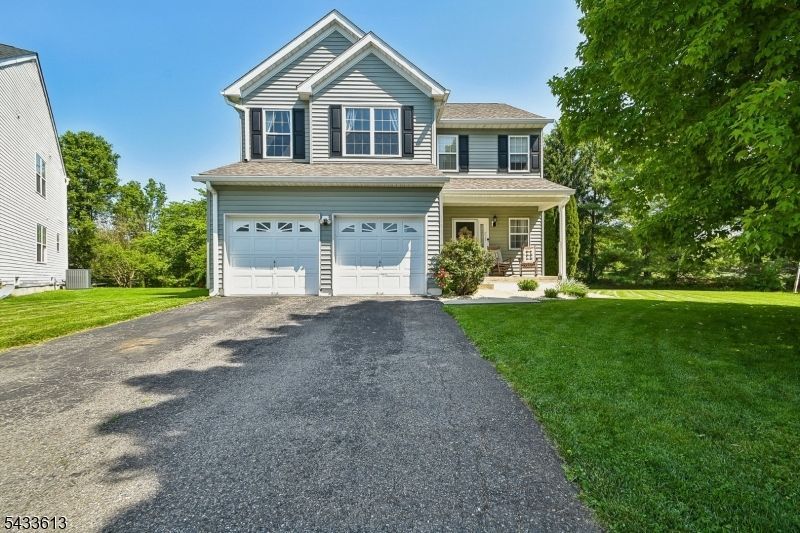
This home in the desirable Greenwich Chase Community is a MUST SEE! This Hardwick model has had many updates including newer roof and siding (2022), new HVAC (Fall 2025), composite deck, and more. Step inside this 3 bedroom 2 1/2 bathroom home and note the soft paint colors, hardwood floors, and crown molding. The formal living room is open to the formal dining room. Perfect for hosting your events. The eat-in kitchen features 42" cherry cabinets, granite counter tops, and stainless steel appliances. The dramatic 2 story family room features a beautiful, updated, wood burning fireplace. Perfect for those cold winter nights. A first floor laundry room and a powder room complete this floor. Upstairs, find sanctuary in the large primary suite with 2 walk in closets and an updated master bathroom with double vanity, jetted tub, and tiled shower stall. There are 2 nice size bedrooms on this floor and a hall bathroom. The full basement has high ceilings and is packed with potential for future living space. Step outside and onto the newer composite deck for entertaining or just relaxing. This neighborhood offers walking paths, a playground, and tennis courts. This home is a commuter's dream with easy access to Routes 22, 78, and 57. Conveniently located near shopping, restaurants, vineyards, local farms, and Easton PA, this home is sure to please. Make your appointment today! Please submit all offers by Tuesday 5/26 at 5pm.
Property Features
Property Type: Residential - Farm
Basement: Yes
Basement: Full, Unfinished
Cooling: 1 Unit, Central Air
Fuel Type: Gas-Natural
Garage: 2
Heating: 1 Unit, Forced Hot Air
Home Style: Colonial
Lot Size: 0.14 Acres
Roof Type: Asphalt Shingle
Taxes: $9,566
Year Built: 2000
Amenities
Blinds
CODetect
Drapes
FireExtg
CeilHigh
JacuzTyp
Shades
Skylight
SmokeDet
StallShw
TubShowr
WlkInCls
Deck
Open Porch(es)
Storage Shed
Storm Door(s)
Feature Descriptions
Appliances: Carbon Monoxide Detector, Dishwasher, Kitchen Exhaust Fan, Microwave Oven, Range/Oven-Gas, Sump Pump
Bath: Jetted Tub, Stall Shower
Days on Site: 5
Driveway: 2 Car Width, Blacktop
Exterior: Vinyl Siding
Fireplace: Family Room, Wood Burning
Flooring: Carpeting, Wood
Handicap: No
Lot: Level Lot
Lot Dimensions: 0.14 acre(s)
Outbuilding(s): Yes
Parking Notes: Attached Garage
Sewer: Public Sewer
Utilities: All Underground, Gas-Natural
Water: Public Water
Room Sizes
Primary: 17x17
Bedroom 2: 13x10
Bedroom 3: 12x10
Dining Room: 14x12
Family Room: 18x13
Kitchen: 18x10
Living Room: 15x12
Local Schools
High School: PHILIPSBRG
Middle School: STEWRTSVLE
Elementary School: GREENWICH
Listed By / Shown By
Listed By
Agency Name: CORCORAN SAWYER SMITH
Agency Contact: 908-782-0100
Shown By
Agency Title: RealtyMark
Agency Phone: 888-260-0400

Estimate Your Payment
Estimated Payment
$ 2,106.13 per month $1,157.29 Principal & Interest $797.17 Property Tax $151.67 Homeowner's InsuranceChange Payment Information
All commissions are negotiable
Disclaimer:
All information deemed reliable but not guaranteed. All properties are subject to prior sale, change or withdrawal. Neither listing broker(s) or information provider(s) shall be responsible for any typographical errors, misinformation, misprints and shall be held totally harmless. Listing(s) information is provided for consumers personal, non-commercial use and may not be used for any purpose other than to identify prospective properties consumers may be interested in purchasing. Information on this site was last updated 05/26/2026. The listing information on this page last changed on 05/26/2026. The data relating to real estate for sale on this website comes in part from the Internet Data Exchange program of Delta Media Group MLS (last updated Tue 05/26/2026 12:55:52 AM EST) or Stellar MLS (last updated Tue 05/26/2026 12:43:43 AM EST) or GSMLS (last updated Tue 05/26/2026 12:24:02 AM EST) or Emerald Coast MLS (last updated Tue 05/26/2026 12:05:16 AM EST) or Central Panhandle Association of Realtors (last updated Tue 05/26/2026 12:47:17 AM EST) or Beaches MLS (last updated Sat 05/23/2026 2:39:39 AM EST) or Naples MLS (last updated Mon 05/25/2026 11:40:18 PM EST) or Bright MLS (last updated Tue 05/26/2026 12:36:40 AM EST) or OneKey MLS (last updated Tue 05/26/2026 12:49:15 AM EST). Real estate listings held by brokerage firms other than RealtyMark may be marked with the Internet Data Exchange logo and detailed information about those properties will include the name of the listing broker(s) when required by the MLS. All rights reserved.
Privacy Policy / DMCA Notice / ADA Accessibility


Privacy Policy / DMCA Notice / ADA Accessibility

This site is hosted, designed and copyright
© 1994 - 2026 by
Delta Media Group, Inc. -- Patent Pending --
213 Austin Circle | MLS# 4029152
This farm located at 213 Austin Circle, Greenwich, NJ 08886 is currently listed for sale with an asking price of $520,000. This property was built in 2000 and has 3 bedrooms and 2 full and 1 partial baths with 2359 sq. ft. Search Greenwich real estate on www.joinrealtymark.net today.