


BEDS3
BATHS2 full 1 partial
SQUARE FEET920
MLS#DESU2107390
STATUSACTIVE
PROPERTY TYPEResidential - Townhouse
SUBDIVISIONCOMMONS AT RADISH FARM
SCHOOLINDIAN RIVER
Property Description
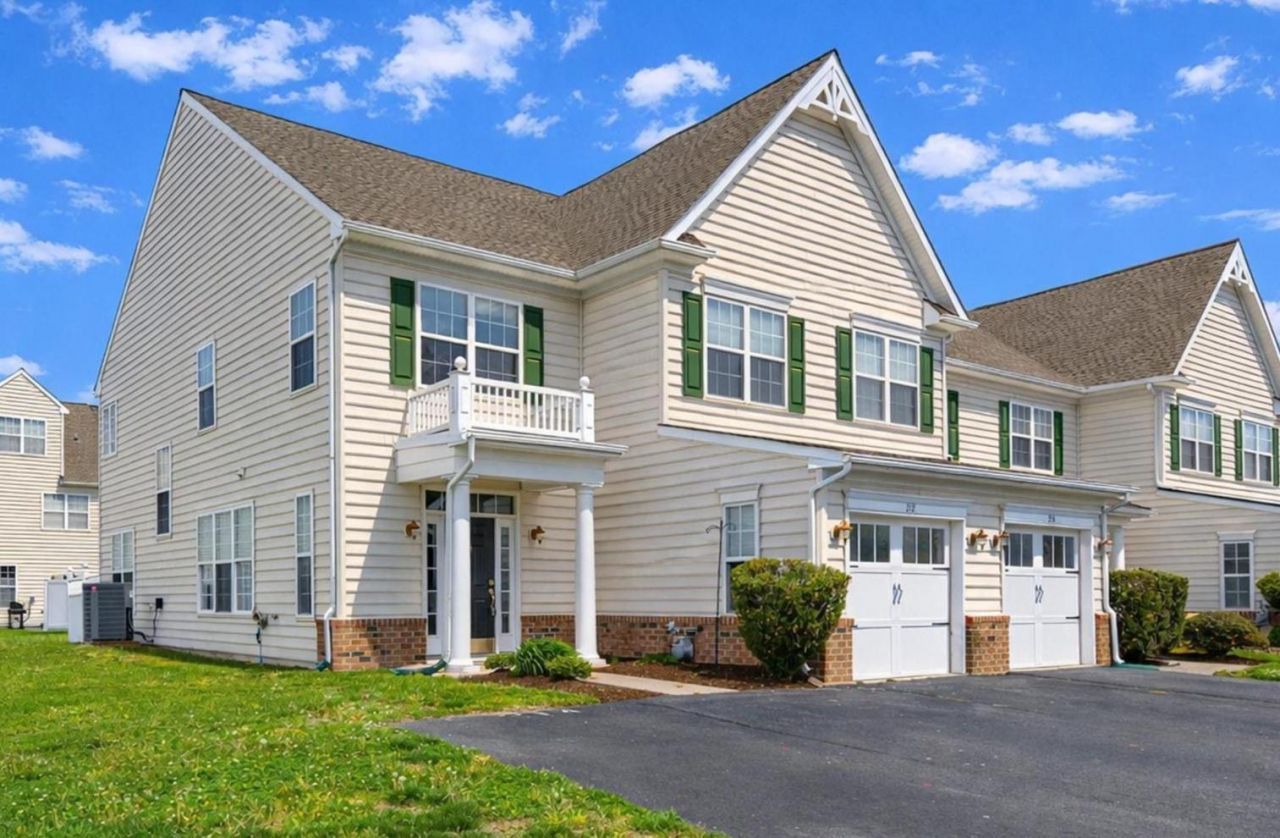
PRICE REDUCTION!! Enjoy the abundant light and spacious floor plan of this two story, well-maintained, end-of-row townhouse located in the quietly charming and conveniently located community of Commons at Radish Farm. The first floor has two separate living areas, a dining area, a well-planned kitchen with plenty of cabinet space and a dedicated laundry room on the way to the finished one car garage. The second floor has an en suite bedroom complete with a huge walk-in closet, a large enclosed shower and a soaking tub. There are two other bedrooms and a full hall bathroom. There is also a loft area at the top of the staircase that works well as a home office or a kids' nook. The patio off of the back living area is perfect for enjoying outdoor living. This property is ready to be yours today!
Property Features
Property Type: Residential - Townhouse
Cooling: Central A/C
Fuel Type: Propane - Metered
Garage: 1
Heating: Heat Pump(s)
Home Style: Traditional
Roof Type: Asphalt
Stories: 2.0
Taxes: $1,207
Year Built: 2006
Feature Descriptions
Additional Structures: Above Grade, Below Grade
Appliances: Dishwasher, Dryer - Electric, Microwave, Oven - Self Cleaning, Oven/Range - Electric, Refrigerator, Washer, Water Heater
Building Name: COMMONS AT RADISH FARMS
Community Amenities: Club House
Condo/Coop Fee: $505.00/Quarterly
Days on Site: 37
Exterior: Frame, Aluminum Siding
HOA Fee: $422.00/Semi-Annually
Interior: Bathroom - Soaking Tub, Dining Area, Floor Plan - Open, Window Treatments
Parking Notes: 3 Total Parking Spaces
Pet Restrictions: Dogs OK, Cats OK
Sewer: Public Sewer
SQFT Above Finished: 920
SQFT Total Finished: 920
Structure Type: End of Row/Townhouse
Total Garage/Parking Spaces: 3
Utilities: Cable TV Available, Electric Available, Propane - Community, Sewer Available
Water: Public
Local Schools
High School: SUSSEX CENTRAL
Middle School: SUSSEX CENTRAL
Elementary School: E MILLSBORO
School District: INDIAN RIVER
Listed By / Shown By
Listed By
Agency Name: BETHANY AREA REALTY LLC
Agency Phone: 3025379700
Shown By
Agency Title: RealtyMark
Agency Phone: 888-260-0040

Estimate Your Payment
Estimated Payment
$ 903.58 per month $709.96 Principal & Interest $100.58 Property Tax $93.04 Homeowner's InsuranceChange Payment Information
All commissions are negotiable
Disclaimer:
All information deemed reliable but not guaranteed. All properties are subject to prior sale, change or withdrawal. Neither listing broker(s) or information provider(s) shall be responsible for any typographical errors, misinformation, misprints and shall be held totally harmless. Listing(s) information is provided for consumers personal, non-commercial use and may not be used for any purpose other than to identify prospective properties consumers may be interested in purchasing. Information on this site was last updated 07/18/2026. The listing information on this page last changed on 07/18/2026. The data relating to real estate for sale on this website comes in part from the Internet Data Exchange program of Delta Media Group MLS (last updated Sat 07/18/2026 12:00:20 AM EST) or Stellar MLS (last updated Fri 07/17/2026 11:44:07 PM EST) or GSMLS (last updated Fri 07/17/2026 11:54:27 PM EST) or Emerald Coast MLS (last updated Fri 07/17/2026 11:55:33 PM EST) or Fort Myers (last updated Fri 07/17/2026 11:04:31 PM EST) or Central Panhandle Association of Realtors (last updated Fri 07/17/2026 11:57:18 PM EST) or Northeast Florida MLS (last updated Fri 07/17/2026 11:59:02 PM EST) or Beaches MLS (last updated Fri 07/17/2026 11:49:31 PM EST) or Naples MLS (last updated Fri 07/17/2026 11:40:23 PM EST) or Bright MLS (last updated Fri 07/17/2026 11:50:26 PM EST) or OneKey MLS (last updated Fri 07/17/2026 11:53:29 PM EST). Real estate listings held by brokerage firms other than RealtyMark may be marked with the Internet Data Exchange logo and detailed information about those properties will include the name of the listing broker(s) when required by the MLS. All rights reserved.
Privacy Policy / DMCA Notice / ADA Accessibility


Privacy Policy / DMCA Notice / ADA Accessibility

This site is hosted, designed and copyright
© 1994 - 2026 by
Delta Media Group, Inc. -- Patent Pending --
212 W Bourne Way | MLS# DESU2107390
This townhouse located at 212 W Bourne Way, Millsboro, DE 19966 is currently listed for sale with an asking price of $319,000. This property was built in 2006 and has 3 bedrooms and 2 full and 1 partial baths with 920 sq. ft. W Bourne Way is located in the COMMONS AT RADISH FARM subdivision within the INDIAN RIVER school district. Search COMMONS AT RADISH FARM real estate on www.joinrealtymark.net today.