


BEDS4
BATHS2 full 1 partial
SQUARE FEET2,394
MLS#MDHR2055642
STATUSACTIVE UNDER CONTRACT
PROPERTY TYPEResidential - Single Family
SUBDIVISIONTRIMBLE MEADOWS
SCHOOLHARFORD COUNTY PUBLIC SCHOOLS
Property Description
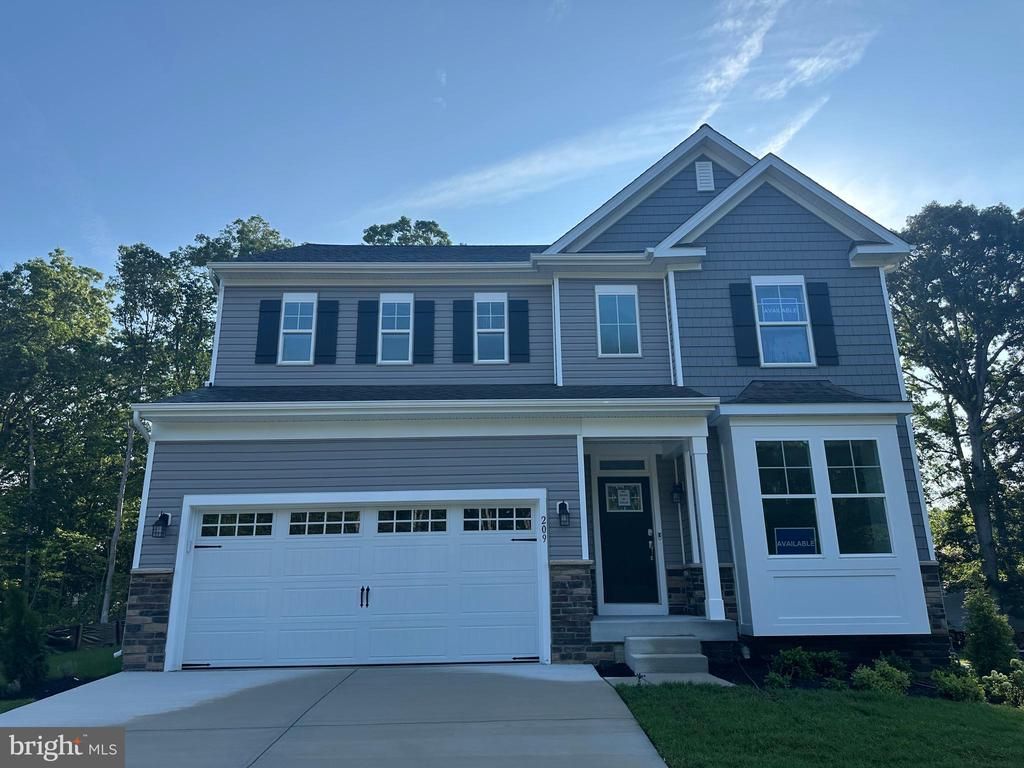
6 SINGLE FAMILY HOMES ON A QUIET CUL DE SAC MOVE IN FOR $0 -WITH PREFERRED LENDER AND TITLE. See Justin for more details. Certain Restrictions apply. SELLING OFFSITE AT OUR VISTA RESERVE LOCATION IN WHITE MARSH UNDER CONSTRUCTION - Stunning 4 bedroom 2.5 bath single family home on a quiet cul de sac. Open and Innovative with space in all the right places. Gorgeous 2 story foyer opening to a flexible choice room. the fully equipped kitchen adjoins the spacious great room. A walk in pantry and drop zone accent the main level. The bedroom level boasts 4 spacious bedrooms , 2 full baths and a spacious laundry room The Owner's suite is large with 2 closets and an exquisite private bath. A full, unfinished basement with 3 piece rough in is perfect for future expansion and storage. Pricing is for Homesite #185 ONLY Selling Off-Site at our Vista Reserve Location: 5941 Monk Ave, White Marsh, MD
Property Features
Property Type: Residential - Single Family
Cooling: Central A/C
Fuel Type: Natural Gas
Garage: 2
Heating: 90% Forced Air
Home Style: 50000757527
Lot Size: 0.05 Acres
Roof Type: Asphalt
Stories: 2.0
Taxes: $0
Year Built: 2026
Feature Descriptions
Additional Structures: Above Grade, Below Grade
Appliances: Built-In Microwave, Dishwasher, Disposal, Oven - Self Cleaning, Oven/Range - Gas, Refrigerator, Stainless Steel Appliances
Exterior: Vinyl Siding, Stone
Flooring: Carpet, Vinyl, Laminate Plank
HOA Fee: $90.00/Monthly
Interior: Carpet, Dining Area, Family Room Off Kitchen, Floor Plan - Open, Kitchen - Eat-In, Kitchen - Island, Primary Bath(s), Recessed Lighting, Bathroom - Tub Shower, Walk-in Closet(s), Upgraded Countertops, Pantry
Lot Dimensions: 0.05 Acre(S)
Parking Notes: 6 Total Parking Spaces
Pet Restrictions: No Pet Restrictions
Rooms: Dining Room, Primary Bedroom, Bedroom 2,Bedroom 3,Bedroom 4,Kitchen, Basement, Great Room, Laundry, Other, Bathroom 2,Primary Bathroom, Half Bath
Sewer: Public Sewer
SQFT Above Finished: 2394
SQFT Total Finished: 2394
Structure Type: Detached
Total Garage/Parking Spaces: 6
Water: Public
Room Sizes
Great Room: 17 x 15 Level - Main
Bedroom 3: 11 x 11 Level - Upper 1
Primary Bedroom: 14 x 14 Level - Upper 1
Kitchen: 13 x 13 Level - Main
Dining Room: 16 x 9 Level - Main
Bedroom 2: 11 x 11 Level - Upper 1
Bedroom 4: 11 x 10 Level - Upper 1
Other: 6 x 6 Level - Main
Local Schools
High School: JOPPATOWNE
Middle School: MAGNOLIA
Elementary School: MAGNOLIA
School District: HARFORD COUNTY PUBLIC SCHOOLS
Listed By / Shown By
Listed By
Agency Name: Builder Solutions Realty
Agency Phone: 4109797740
Shown By
Agency Title: RealtyMark
Agency Phone: 888-260-0400

Estimate Your Payment
Estimated Payment
$ 1,409.94 per month $1,246.57 Principal & Interest $0.00 Property Tax (data not provided by mls) $163.37 Homeowner's InsuranceChange Payment Information
All commissions are negotiable
Disclaimer:
All information deemed reliable but not guaranteed. All properties are subject to prior sale, change or withdrawal. Neither listing broker(s) or information provider(s) shall be responsible for any typographical errors, misinformation, misprints and shall be held totally harmless. Listing(s) information is provided for consumers personal, non-commercial use and may not be used for any purpose other than to identify prospective properties consumers may be interested in purchasing. Information on this site was last updated 05/27/2026. The listing information on this page last changed on 05/27/2026. The data relating to real estate for sale on this website comes in part from the Internet Data Exchange program of Delta Media Group MLS (last updated Wed 05/27/2026 12:00:00 AM EST) or Stellar MLS (last updated Tue 05/26/2026 11:44:02 PM EST) or GSMLS (last updated Tue 05/26/2026 11:53:30 PM EST) or Emerald Coast MLS (last updated Tue 05/26/2026 11:55:19 PM EST) or Central Panhandle Association of Realtors (last updated Tue 05/26/2026 11:57:18 PM EST) or Beaches MLS (last updated Tue 05/26/2026 5:59:08 PM EST) or Naples MLS (last updated Tue 05/26/2026 11:40:19 PM EST) or Bright MLS (last updated Tue 05/26/2026 11:49:47 PM EST) or OneKey MLS (last updated Tue 05/26/2026 11:53:18 PM EST). Real estate listings held by brokerage firms other than RealtyMark may be marked with the Internet Data Exchange logo and detailed information about those properties will include the name of the listing broker(s) when required by the MLS. All rights reserved.
Privacy Policy / DMCA Notice / ADA Accessibility


Privacy Policy / DMCA Notice / ADA Accessibility

This site is hosted, designed and copyright
© 1994 - 2026 by
Delta Media Group, Inc. -- Patent Pending --
203 Gunmetal | MLS# MDHR2055642
This single family home located at 203 Gunmetal , Edgewood, MD 21040 is currently listed for sale with an asking price of $560,115. This property was built in 2026 and has 4 bedrooms and 2 full and 1 partial baths with 2394 sq. ft. Gunmetal is located in the TRIMBLE MEADOWS subdivision within the HARFORD COUNTY PUBLIC SCHOOLS school district. Search TRIMBLE MEADOWS real estate on www.joinrealtymark.net today.