


BEDS4
BATHS3 full 1 partial
SQUARE FEET2,168
MLS#NJBL2116742
STATUSACTIVE
PROPERTY TYPEResidential - Single Family
SUBDIVISIONAMBERFIELD
SCHOOLMOUNT LAUREL TOWNSHIP PUBLIC SCHOOLS
Property Description
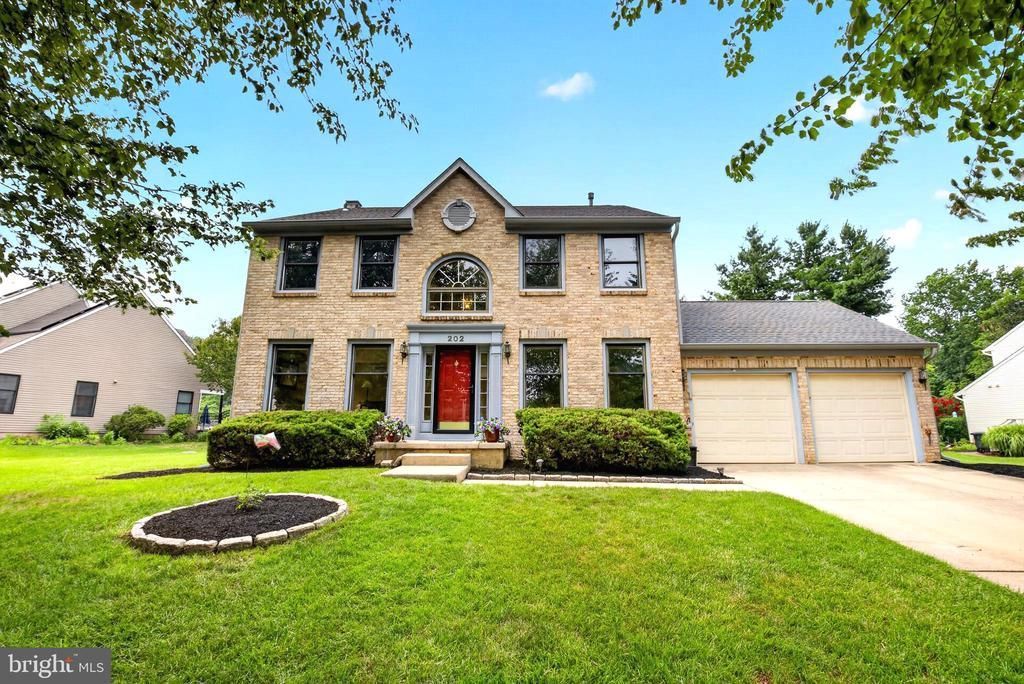
Open House this Weekend ! Sat and Sun 1-3. This is the one! Welcome to 202 Amberfield Drive, privately set on a quiet street in the highly desirable Amberfield neighborhood . This elegant 4-bedroom, 3.5-bath residence offers 2,168 square feet of well-appointed living space, anchored by an open-concept design where the kitchen flows effortlessly into a sun-filled family room with a striking fireplace — an ideal setting for both intimate evenings and gracious entertaining. The finished basement adds exceptional versatility, featuring a full bath and private office, perfect for a home workspace, guest retreat, or additional lounge area. Outside, a sprawling Trex deck overlooks a beautifully expansive, nearly half-acre lot — a serene backdrop for outdoor gatherings or quiet relaxation. Situated in this peaceful, established community and in close proximity all to major roadways, this home offers the rare balance of tranquility and convenience. Make it yours today!
Property Features
Property Type: Residential - Single Family
Basement: Yes
Basement: Full, Fully Finished
Cooling: Central A/C
Fireplaces: 1
Fuel Type: Natural Gas
Garage: 2
Heating: Forced Air
Home Style: Colonial
Lot Size: 0.49 Acres
Stories: 2.0
Taxes: $12,902
Year Built: 1992
Feature Descriptions
Additional Structures: Above Grade
Exterior: Lawn Sprinkler
Exterior: Vinyl Siding, Brick
Flooring: Wood, Tile/Brick
Interior: Primary Bath(s), Kitchen - Eat-In, Attic, Bathroom - Walk-In Shower
Lot Dimensions: 0.49 Acre(S)
Municipality: MOUNT LAUREL TWP
Parking Notes: 6 Total Parking Spaces
Rooms: Living Room, Dining Room, Primary Bedroom, Bedroom 2,Bedroom 3,Kitchen, Family Room, Den, Bedroom 1,Laundry, Office, Bathroom 1,Primary Bathroom, Full Bath, Half Bath
Sewer: Public Sewer
SQFT Above Finished: 2168
SQFT Total Finished: 2168
Structure Type: Detached
Total Garage/Parking Spaces: 6
Water: Public
Room Sizes
Bedroom 1: 13 x 10 Level - Upper 1
Dining Room: 13 x 12 Level - Main
Primary Bedroom: 15 x 14 Level - Upper 1
Bedroom 2: 13 x 10 Level - Upper 1
Kitchen: 17 x 10 Level - Main
Bedroom 3: 13 x 10 Level - Upper 1
Family Room: 17 x 15 Level - Main
Living Room: 15 x 13 Level - Main
Den: 14 x 11 Level - Main
Office: 14 x 11 Level - Lower 1
Laundry: 6 x 4 Level - Upper 1
Local Schools
High School: LENAPE H.S.
Middle School: HARTFORD
School District: MOUNT LAUREL TOWNSHIP PUBLIC SCHOOLS
Listed By / Shown By
Listed By
Agency Name: Real Broker, LLC
Agency Phone: 8568231556
Shown By
Agency Title: RealtyMark
Agency Phone: 888-260-0040

Estimate Your Payment
Estimated Payment
$ 2,960.57 per month $1,666.95 Principal & Interest $1,075.17 Property Tax $218.46 Homeowner's InsuranceChange Payment Information
All commissions are negotiable
Disclaimer:
All information deemed reliable but not guaranteed. All properties are subject to prior sale, change or withdrawal. Neither listing broker(s) or information provider(s) shall be responsible for any typographical errors, misinformation, misprints and shall be held totally harmless. Listing(s) information is provided for consumers personal, non-commercial use and may not be used for any purpose other than to identify prospective properties consumers may be interested in purchasing. Information on this site was last updated 07/18/2026. The listing information on this page last changed on 07/18/2026. The data relating to real estate for sale on this website comes in part from the Internet Data Exchange program of Delta Media Group MLS (last updated Sat 07/18/2026 12:00:20 AM EST) or Stellar MLS (last updated Fri 07/17/2026 11:44:07 PM EST) or GSMLS (last updated Fri 07/17/2026 11:54:27 PM EST) or Emerald Coast MLS (last updated Fri 07/17/2026 11:55:33 PM EST) or Fort Myers (last updated Fri 07/17/2026 11:04:31 PM EST) or Central Panhandle Association of Realtors (last updated Fri 07/17/2026 11:57:18 PM EST) or Northeast Florida MLS (last updated Fri 07/17/2026 11:59:02 PM EST) or Beaches MLS (last updated Fri 07/17/2026 11:49:31 PM EST) or Naples MLS (last updated Fri 07/17/2026 11:40:23 PM EST) or Bright MLS (last updated Fri 07/17/2026 11:50:26 PM EST) or OneKey MLS (last updated Fri 07/17/2026 11:53:29 PM EST). Real estate listings held by brokerage firms other than RealtyMark may be marked with the Internet Data Exchange logo and detailed information about those properties will include the name of the listing broker(s) when required by the MLS. All rights reserved.
Privacy Policy / DMCA Notice / ADA Accessibility


Privacy Policy / DMCA Notice / ADA Accessibility

This site is hosted, designed and copyright
© 1994 - 2026 by
Delta Media Group, Inc. -- Patent Pending --
202 Amberfield Drive | MLS# NJBL2116742
This single family home located at 202 Amberfield Drive, Mount Laurel, NJ 08054 is currently listed for sale with an asking price of $749,000. This property was built in 1992 and has 4 bedrooms and 3 full and 1 partial baths with 2168 sq. ft. Amberfield Drive is located in the AMBERFIELD subdivision within the MOUNT LAUREL TOWNSHIP PUBLIC SCHOOLS school district. Search AMBERFIELD real estate on www.joinrealtymark.net today.