


BEDS3
BATHS2 full
SQUARE FEET1,650
MLS#PACT2126482
STATUSACTIVE
PROPERTY TYPEResidential - Single Family
SCHOOLTWIN VALLEY
Property Description
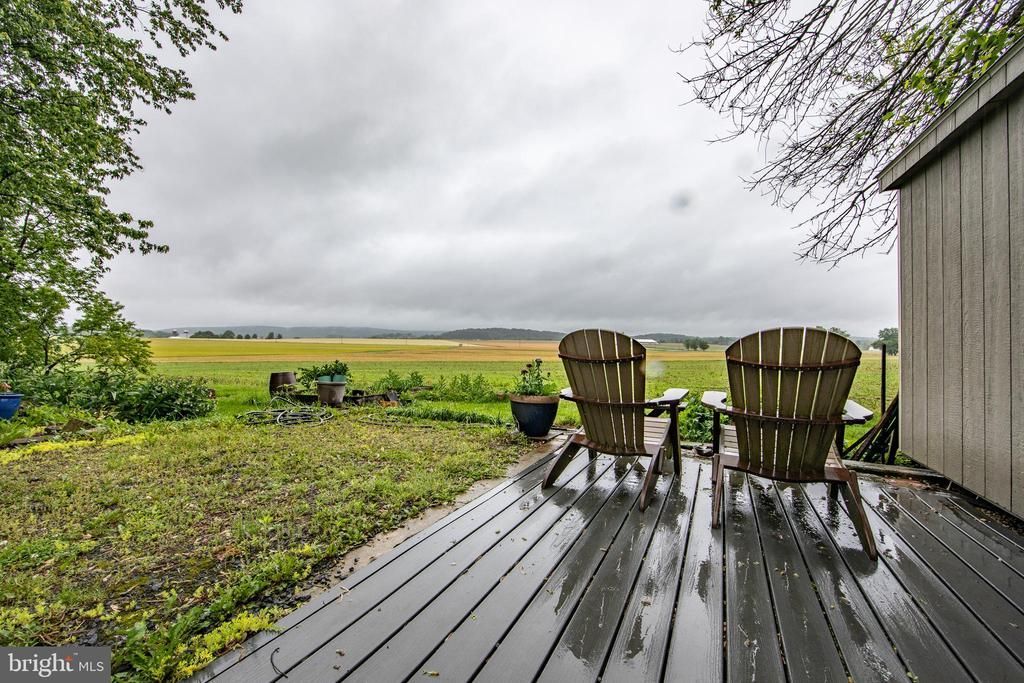
Super charming, well cared for and tastefully updated late 1800's home is ready for you ! Let's start with wow. Such a magnificant, serene rear setting with expansive view of sky and land. Nature never gets old! Full length rear deck, shed. Step inside, this home offers loads of natural light with popular soft paint colors throughout. Beautiful hardwoods on the first floor. Spacious first floor, with open flow to each room: living room and kitchen with wood beams. Kitchen offers great counter space, recess lighting, stainless appliances. Dining room with chair rail. Family room. Three bedrooms on the second floor. Your primary bedroom offers an updated primary bathroom with stackable Maytag washer and dryer . Two additional spacious bedrooms with high pitch ceilings and ceiling fans. A large updated hall bath. Carpeted bedrooms and carpeted walk up finished third floor for any number of uses. Carpeting in great shape! Basement hvac, hot water heater and oil tank have been updated through the years. Best of both worlds. Come see for yourself!
Property Features
Property Type: Residential - Single Family
Basement: Full
Basement: Yes
Cooling: Window Unit(s)
Fuel Type: Oil
Heating: Programmable Thermostat
Home Style: Traditional
Lot Size: 0.74 Acres
Roof Type: Asphalt
Stories: 3.0
Taxes: $4,374
Year Built: 1890
Feature Descriptions
Additional Structures: Above Grade, Below Grade
Appliances: Built-In Range, Built-In Microwave, Dishwasher, Dryer - Electric, Microwave, Oven/Range - Electric, Refrigerator, Stainless Steel Appliances, Stove, Washer, Water Heater
Exterior: Stucco
Interior: Attic, Bathroom - Stall Shower, Bathroom - Tub Shower, Carpet, Ceiling Fan(s), Exposed Beams, Family Room Off Kitchen, Floor Plan - Open, Formal/Separate Dining Room, Kitchen - Country, Skylight(s), Wood Floors
Lot: Rear Yard, SideYard(s), Level
Lot Dimensions: 0.74 Acre(S)
Municipality: WEST NANTMEAL TWP
Parking Notes: 5 Total Parking Spaces
Rooms: Attic
Sewer: On Site Septic
Special View Info: Scenic Vista, Pasture, Other
SQFT Above Finished: 1650
SQFT Total Finished: 1650
Structure Type: Detached
Total Garage/Parking Spaces: 5
Water: Well
Windows: Replacement
Local Schools
School District: TWIN VALLEY
Listed By / Shown By
Listed By
Agency Name: Weichert, Realtors - Cornerstone
Agency Phone: 6104360400
Shown By
Agency Title: RealtyMark
Agency Phone: 888-260-0400

Estimate Your Payment
Estimated Payment
$ 1,308.46 per month $834.59 Principal & Interest $364.50 Property Tax $109.38 Homeowner's InsuranceChange Payment Information
All commissions are negotiable
Disclaimer:
All information deemed reliable but not guaranteed. All properties are subject to prior sale, change or withdrawal. Neither listing broker(s) or information provider(s) shall be responsible for any typographical errors, misinformation, misprints and shall be held totally harmless. Listing(s) information is provided for consumers personal, non-commercial use and may not be used for any purpose other than to identify prospective properties consumers may be interested in purchasing. Information on this site was last updated 05/26/2026. The listing information on this page last changed on 05/26/2026. The data relating to real estate for sale on this website comes in part from the Internet Data Exchange program of Delta Media Group MLS (last updated Tue 05/26/2026 12:55:52 AM EST) or Stellar MLS (last updated Tue 05/26/2026 12:43:43 AM EST) or GSMLS (last updated Tue 05/26/2026 12:24:02 AM EST) or Emerald Coast MLS (last updated Tue 05/26/2026 12:05:16 AM EST) or Central Panhandle Association of Realtors (last updated Tue 05/26/2026 12:47:17 AM EST) or Beaches MLS (last updated Sat 05/23/2026 2:39:39 AM EST) or Naples MLS (last updated Mon 05/25/2026 11:40:18 PM EST) or Bright MLS (last updated Tue 05/26/2026 12:36:40 AM EST) or OneKey MLS (last updated Tue 05/26/2026 12:49:15 AM EST). Real estate listings held by brokerage firms other than RealtyMark may be marked with the Internet Data Exchange logo and detailed information about those properties will include the name of the listing broker(s) when required by the MLS. All rights reserved.
Privacy Policy / DMCA Notice / ADA Accessibility


Privacy Policy / DMCA Notice / ADA Accessibility

This site is hosted, designed and copyright
© 1994 - 2026 by
Delta Media Group, Inc. -- Patent Pending --
2014 Little Conestoga Road | MLS# PACT2126482
This single family home located at 2014 Little Conestoga Road, Elverson, PA 19520 is currently listed for sale with an asking price of $375,000. This property was built in 1890 and has 3 bedrooms and 2 full baths with 1650 sq. ft. Little Conestoga Road is located within the TWIN VALLEY school district. Search Elverson real estate on www.joinrealtymark.net today.