


BEDS4
BATHS3 full 1 partial
SQUARE FEET2,701
MLS#PAAD2024594
STATUSPENDING
PROPERTY TYPEResidential - Single Family
SUBDIVISIONEAGLE ROCK
SCHOOLCONEWAGO VALLEY
Property Description
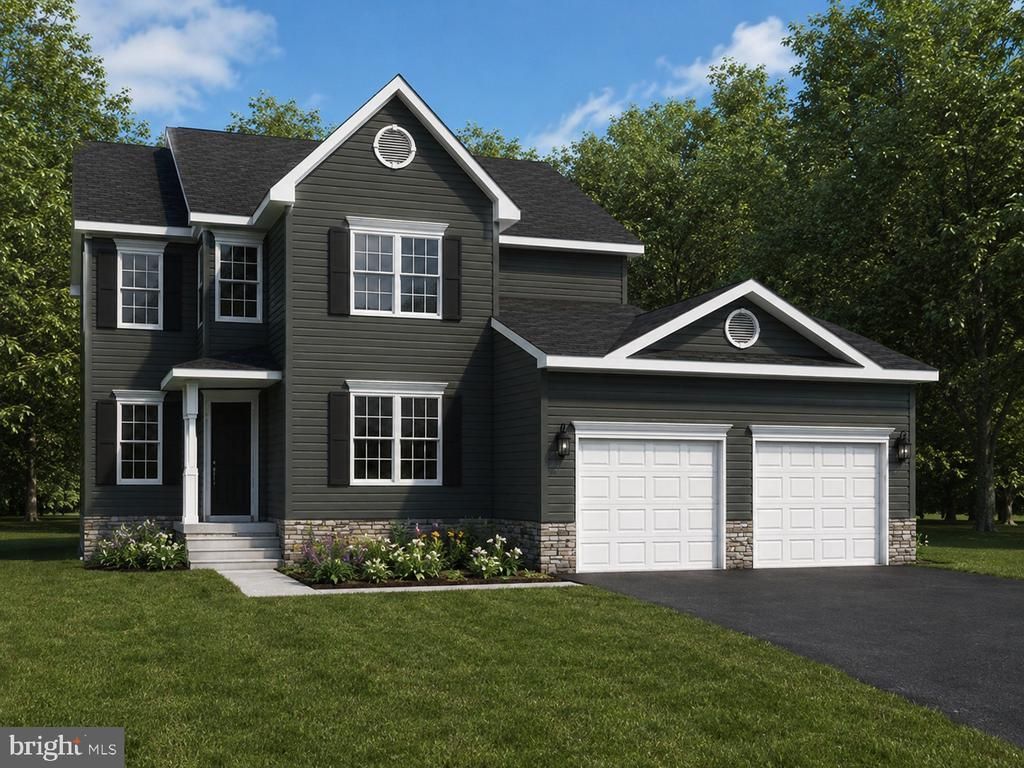
A two-story, angled foyer is the focal point of the Brandywine. Its formal living room and dining room flank the entry, and a turned stairway with balcony overlook further enhances its charm and appeal. The rear half of the first floor provides a casual family area, reminiscent of an old farm kitchen. Note the handy powder room and laundry, tucked away in the hall that leads to a rooms two-car garage. Four spacious second floor bedrooms adapt well to various furniture arrangements. The divided bath was specially designed for this home, and in the amply-closeted master suite, a spectacular super bath is another pleasant amenity. The Brandywine is a sophisticated, yet cozy blend of turn-of -the-century styling and modern convenience. Please note listing price is base price and may not be representative of additional options shown.** Various additional plans available including ranchers, traditional 2-stories, and 2- stories with first floor primary suites and more ! Please stop by the sales center for details at 11 Flint Drive Hanover, PA 17331
Property Features
Property Type: Residential - Single Family
Basement: Full, Drainage System, Outside Entrance, Partially Finished, Poured Concrete, Water Proofing System
Basement: Yes
Cooling: Central A/C
Fuel Type: Natural Gas
Garage: 2
Heating: 90% Forced Air
Home Style: Colonial
Lot Size: 0.60 Acres
Roof Type: Architectural Shingle
Stories: 2.0
Taxes: $0
Year Built: 2026
Feature Descriptions
Accessibility: 32"+ wide Doors
Additional Structures: Above Grade, Below Grade
Appliances: ENERGY STAR Dishwasher, Microwave, Oven/Range - Electric
Days on Site: 4
Electric: 200+ Amp Service
Exterior: Asphalt, Batts Insulation, Blown-In Insulation, Concr
Flooring: Carpet, Luxury Vinyl Plank, Vinyl
HOA Fee: $326.00/Annually
Interior: Bathroom - Soaking Tub, Bathroom - Tub Shower, Efficiency, Floor Plan - Open, Kitchen - Eat-In, Kitchen - Island, Primary Bath(s), Walk-in Closet(s)
Lot Dimensions: 0.60 Acre(S)
Municipality: CONEWAGO TWP
Parking Notes: 2 Total Parking Spaces
Rooms: Living Room, Dining Room, Primary Bedroom, Bedroom 2,Bedroom 3,Bedroom 4,Kitchen, Family Room, Laundry, Bathroom 2,Primary Bathroom, Half Bath
Sewer: Public Sewer
SQFT Above Finished: 2201
SQFT Below Finished: 500
SQFT Total Finished: 2701
Structure Type: Detached
Total Garage/Parking Spaces: 2
Water: Public
Windows: Energy Efficient, Low-E
Room Sizes
Bedroom 2: 13 x 11 Level - Upper 1
Bedroom 3: 12 x 12 Level - Upper 1
Bedroom 4: 11 x 12 Level - Upper 1
Primary Bedroom: 15 x 14 Level - Upper 1
Living Room: 13 x 13 Level - Main
Dining Room: 11 x 13 Level - Main
Family Room: 17 x 15 Level - Main
Kitchen: 18 x 13 Level - Main
Family Room: 20 x 25 Level - Lower 1
Local Schools
School District: CONEWAGO VALLEY
Listed By / Shown By
Listed By
Agency Name: Joseph A Myers Real Estate, Inc.
Agency Phone: 7176322067
Shown By
Agency Title: RealtyMark
Agency Phone: 888-260-0040

Estimate Your Payment
Estimated Payment
$ 1,390.96 per month $1,229.79 Principal & Interest $0.00 Property Tax (data not provided by mls) $161.17 Homeowner's InsuranceChange Payment Information
All commissions are negotiable
Disclaimer:
All information deemed reliable but not guaranteed. All properties are subject to prior sale, change or withdrawal. Neither listing broker(s) or information provider(s) shall be responsible for any typographical errors, misinformation, misprints and shall be held totally harmless. Listing(s) information is provided for consumers personal, non-commercial use and may not be used for any purpose other than to identify prospective properties consumers may be interested in purchasing. Information on this site was last updated 07/18/2026. The listing information on this page last changed on 07/18/2026. The data relating to real estate for sale on this website comes in part from the Internet Data Exchange program of Delta Media Group MLS (last updated Sat 07/18/2026 12:00:20 AM EST) or Stellar MLS (last updated Fri 07/17/2026 11:44:07 PM EST) or GSMLS (last updated Fri 07/17/2026 11:54:27 PM EST) or Emerald Coast MLS (last updated Fri 07/17/2026 11:55:33 PM EST) or Fort Myers (last updated Fri 07/17/2026 11:04:31 PM EST) or Central Panhandle Association of Realtors (last updated Fri 07/17/2026 11:57:18 PM EST) or Northeast Florida MLS (last updated Fri 07/17/2026 11:59:02 PM EST) or Beaches MLS (last updated Fri 07/17/2026 11:49:31 PM EST) or Naples MLS (last updated Fri 07/17/2026 11:40:23 PM EST) or Bright MLS (last updated Fri 07/17/2026 11:50:26 PM EST) or OneKey MLS (last updated Fri 07/17/2026 11:53:29 PM EST). Real estate listings held by brokerage firms other than RealtyMark may be marked with the Internet Data Exchange logo and detailed information about those properties will include the name of the listing broker(s) when required by the MLS. All rights reserved.
Privacy Policy / DMCA Notice / ADA Accessibility


Privacy Policy / DMCA Notice / ADA Accessibility

This site is hosted, designed and copyright
© 1994 - 2026 by
Delta Media Group, Inc. -- Patent Pending --
201 Red Stone Lane, Unit 87 | MLS# PAAD2024594
This single family home located at 201 Red Stone Lane, Unit 87, Hanover, PA 17331 is currently listed for sale with an asking price of $552,575. This property was built in 2026 and has 4 bedrooms and 3 full and 1 partial baths with 2701 sq. ft. Red Stone Lane, Unit 87 is located in the EAGLE ROCK subdivision within the CONEWAGO VALLEY school district. Search EAGLE ROCK real estate on www.joinrealtymark.net today.