


BEDS3
BATHS1 full
MLS#4031512
STATUS
PROPERTY TYPEResidential - Single Family
Property Description
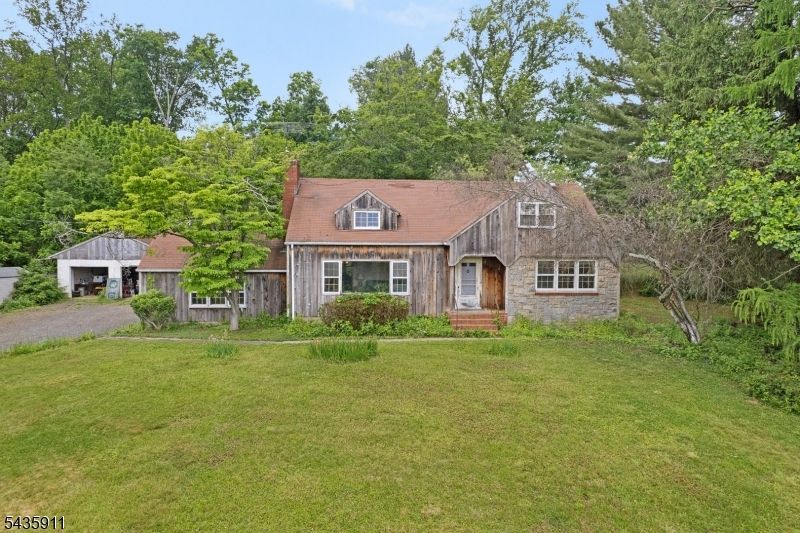
Set on 3 private acres in sought-after Chester and surrounded by neighboring luxury homes, this 3-bedroom Cape Cod offers a rare opportunity to renovate, expand, or build your dream home. Large front living room windows frame beautiful scenic views, filling the home with natural light and showcasing the picturesque setting. The existing layout provides potential for a fourth bedroom and second bath, while the attached garage and two detached garages offer exceptional space for vehicles, hobbies, equipment, or a workshop. Whether you're looking to create your forever home, invest in a renovation project, or take advantage of the expansive homesite for new construction, the possibilities here are endless. Ideally located just minutes from Chester's charming downtown, shopping, dining, and top-rated schools, with convenient access to major commuting routes. Home to be sold "As Is".
Property Features
Property Type: Residential - Single Family
Basement: Yes
Basement: Bilco-Style Door, Full
Cooling: Window A/C(s)
Fuel Type: Oil Tank Above Ground - Inside
Garage: 3
Heating: 1 Unit, Forced Hot Air
Home Style: Cape Cod
Lot Size: 3.00 Acres
Roof Type: Asphalt Shingle
Taxes: $9,445
Year Built: 1951
Amenities
Carbon Monoxide Detector
Fire Extinguisher
Smoke Detector
Feature Descriptions
Appliances: Carbon Monoxide Detector, Cooktop - Electric, Dishwasher, Dryer, Refrigerator, Washer
Bath: Tub Shower
Days on Site: 45
Driveway: 1 Car Width, Gravel
Exterior: Stone, Wood Shingle
Fireplace: Wood Burning
Flooring: Carpeting, Tile, Wood
Handicap: No
Lot: Mountain View, Open Lot, Wooded Lot
Lot Dimensions: 3.00 acre(s)
Parking Notes: Attached Garage, Detached Garage
Sewer: Septic
Utilities: Electric
Water: Well
Room Sizes
Primary: 14x15
Bedroom 2: 11x10
Bedroom 3: 20x15
Bedroom 4: 28x19
Dining Room: 11x16
Kitchen: 15x12
Living Room: 20x14
Local Schools
High School: W.M.Mendham
Middle School: Dickerson
Listed By / Shown By
Listed By
Agency Name: KELLER WILLIAMS METROPOLITAN
Agency Contact: 973-539-1120
Shown By
Agency Title: RealtyMark
Agency Phone: 888-260-0040

Estimate Your Payment
Estimated Payment
$ 2,297.42 per month $1,335.34 Principal & Interest $787.08 Property Tax $175.00 Homeowner's InsuranceChange Payment Information
All commissions are negotiable
Disclaimer:
All information deemed reliable but not guaranteed. All properties are subject to prior sale, change or withdrawal. Neither listing broker(s) or information provider(s) shall be responsible for any typographical errors, misinformation, misprints and shall be held totally harmless. Listing(s) information is provided for consumers personal, non-commercial use and may not be used for any purpose other than to identify prospective properties consumers may be interested in purchasing. Information on this site was last updated 07/17/2026. The listing information on this page last changed on 07/17/2026. The data relating to real estate for sale on this website comes in part from the Internet Data Exchange program of Delta Media Group MLS (last updated Fri 07/17/2026 1:47:46 AM EST) or Stellar MLS (last updated Fri 07/17/2026 1:28:53 AM EST) or GSMLS (last updated Fri 07/17/2026 12:24:19 AM EST) or Emerald Coast MLS (last updated Fri 07/17/2026 12:05:28 AM EST) or Fort Myers (last updated Thu 07/16/2026 11:04:35 PM EST) or Central Panhandle Association of Realtors (last updated Fri 07/17/2026 1:17:20 AM EST) or Northeast Florida MLS (last updated Fri 07/17/2026 12:19:01 AM EST) or Beaches MLS (last updated Fri 07/17/2026 1:40:59 AM EST) or Naples MLS (last updated Thu 07/16/2026 11:40:27 PM EST) or Bright MLS (last updated Fri 07/17/2026 12:38:10 AM EST) or OneKey MLS (last updated Fri 07/17/2026 1:45:31 AM EST). Real estate listings held by brokerage firms other than RealtyMark may be marked with the Internet Data Exchange logo and detailed information about those properties will include the name of the listing broker(s) when required by the MLS. All rights reserved.
Privacy Policy / DMCA Notice / ADA Accessibility


Privacy Policy / DMCA Notice / ADA Accessibility

This site is hosted, designed and copyright
© 1994 - 2026 by
Delta Media Group, Inc. -- Patent Pending --
1955 Route 206 | MLS# 4031512
This single family home located at 1955 Route 206, Chester, NJ 07930 is currently listed for sale with an asking price of $599,999. This property was built in 1951 and has 3 bedrooms and 1 full baths. Search Chester real estate on www.joinrealtymark.net today.