


BEDS5
BATHS4 full 2 partial
MLS#NJCM2007370
STATUSACTIVE
PROPERTY TYPEResidential - Single Family
SUBDIVISIONGOLD COAST AREA
SCHOOLOCEAN CITY SCHOOLS
Property Description
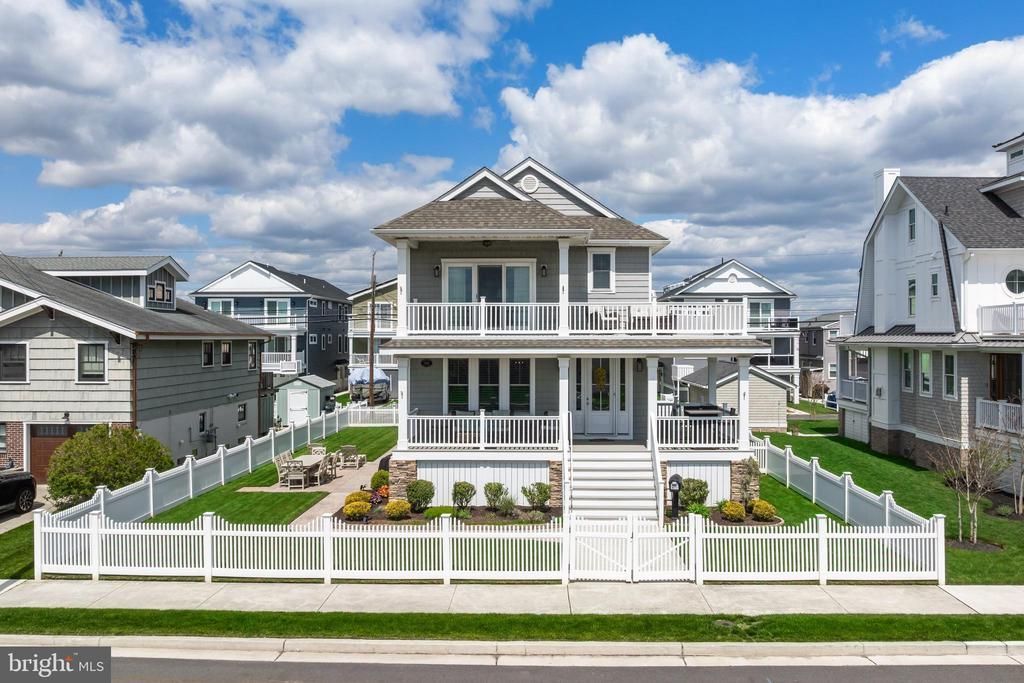
Beautiful single family on oversized fenced yard. Garage, 3 car driveway, custom window treatments, plantation shutters, custom lighting, ceiling fans, oversized front porch, patio & sidewalks. Partially furnished, Jenn-air dual fuel oven & dishwasher, French door refrigerator. 5th Bedroom is off main level could be junior suite, bunk room or bonus den and has full bathroom and walk-in closet that is currently being used as an office.
Property Features
Property Type: Residential - Single Family
Cooling: Central A/C
Fireplaces: 1
Fuel Type: Natural Gas
Garage: 2
Heating: Forced Air, Zoned
Home Style: Traditional
Lot Size: 0.14 Acres
Roof Type: Unknown
Stories: 2.5
Taxes: $11
Year Built: 2018
Feature Descriptions
Additional Structures: Above Grade, Below Grade
Appliances: Commercial Range, Built-In Microwave, Dishwasher, Disposal, Dryer, Extra Refrigerator/Freezer, Refrigerator, Six Burner Stove, Stainless Steel Appliances, Washer, Water Heater - Tankless
Exterior: Vinyl Siding
Exterior: Outside Shower, Underground Lawn Sprinkler
Fencing: Fully, Vinyl
Fireplace: Gas/Propane
Flooring: Carpet, Luxury Vinyl Plank, Ceramic Tile
Interior: Bar, Attic, Bathroom - Soaking Tub, Bathroom - Tub Shower, Bathroom - Walk-In Shower, Bathroom - Stall Shower, Ceiling Fan(s), Carpet, Combination Kitchen/Dining, Crown Moldings, Family Room Off Kitchen, Floor Plan - Open, Kitchen - Island, Pantry, Recessed Lighting, Window Treatments, Wine Storage
Lot: Front Yard, SideYard(s)
Lot Dimensions: 0.14 Acre(S)
Municipality: OCEAN CITY CITY
Number of Rooms: 10
Parking Features: Concrete Driveway
Parking Notes: 5 Total Parking Spaces
Pet Restrictions: No Pet Restrictions
Rooms: Bedroom 5
Sewer: Public Sewer
Structure Type: Detached
Total Garage/Parking Spaces: 5
Utilities: Natural Gas Available, Cable TV
Water: Public
Windows: Casement, Double Hung
Local Schools
School District: OCEAN CITY SCHOOLS
Listed By / Shown By
Listed By
Agency Name: Century 21 Alliance-Medford
Agency Phone: 6096548797
Shown By
Agency Title: RealtyMark
Agency Phone: 888-260-0400

Estimate Your Payment
Estimated Payment
$ 6,291.48 per month $5,561.69 Principal & Interest $0.92 Property Tax $728.88 Homeowner's InsuranceChange Payment Information
All commissions are negotiable
Disclaimer:
All information deemed reliable but not guaranteed. All properties are subject to prior sale, change or withdrawal. Neither listing broker(s) or information provider(s) shall be responsible for any typographical errors, misinformation, misprints and shall be held totally harmless. Listing(s) information is provided for consumers personal, non-commercial use and may not be used for any purpose other than to identify prospective properties consumers may be interested in purchasing. Information on this site was last updated 05/27/2026. The listing information on this page last changed on 05/27/2026. The data relating to real estate for sale on this website comes in part from the Internet Data Exchange program of Delta Media Group MLS (last updated Wed 05/27/2026 12:00:00 AM EST) or Stellar MLS (last updated Tue 05/26/2026 11:44:02 PM EST) or GSMLS (last updated Tue 05/26/2026 11:53:30 PM EST) or Emerald Coast MLS (last updated Tue 05/26/2026 11:55:19 PM EST) or Central Panhandle Association of Realtors (last updated Tue 05/26/2026 11:57:18 PM EST) or Beaches MLS (last updated Tue 05/26/2026 5:59:08 PM EST) or Naples MLS (last updated Tue 05/26/2026 11:40:19 PM EST) or Bright MLS (last updated Tue 05/26/2026 11:49:47 PM EST) or OneKey MLS (last updated Tue 05/26/2026 11:53:18 PM EST). Real estate listings held by brokerage firms other than RealtyMark may be marked with the Internet Data Exchange logo and detailed information about those properties will include the name of the listing broker(s) when required by the MLS. All rights reserved.
Privacy Policy / DMCA Notice / ADA Accessibility


Privacy Policy / DMCA Notice / ADA Accessibility

This site is hosted, designed and copyright
© 1994 - 2026 by
Delta Media Group, Inc. -- Patent Pending --
1934 West Avenue | MLS# NJCM2007370
This single family home located at 1934 West Avenue , Ocean City, NJ 08226 is currently listed for sale with an asking price of $2,499,000. This property was built in 2018 and has 5 bedrooms and 4 full and 2 partial baths. West Avenue is located in the GOLD COAST AREA subdivision within the OCEAN CITY SCHOOLS school district. Search GOLD COAST AREA real estate on www.joinrealtymark.net today.