


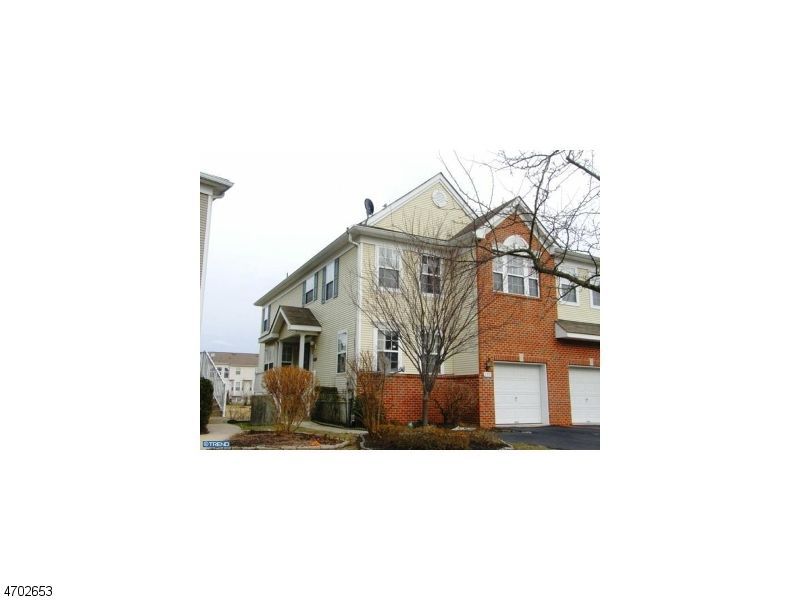
BEDS3
BATHS2 full 1 partial
MLS#4041485
STATUS
PROPERTY TYPERental - Single Family
Property Description
Ideally located rental in a desirable community that offers shuttle service to the Princeton Jct train station for easy NYC commute.This desirable Bucknell Model offers an open floor plan with lots of natural light. The hardwood floors in entry and dining room lead to a well lit living room with palladium windows and has hardwood flooring,recessed lighting and a ceiling fan.The eat in kitchen has ceramic tiles and Corian countertops. Upstairs, the MBR has 2 walk in closets and a ceiling fan. The master bath has a large whirlpool tub. The spacious finished basement has daylight windows, recessed lights, and Berber carpeting.Community amenities include playgrounds, swimming pool& basketball court. Close to Costco,shopping,and major highways.Immediate occupancy 08/01/2026
Property Features
Property Type: Rental - Single Family
Basement: Yes
Basement: Finished, Finished-Partially, Full
Cooling: Central Air
Fuel Type: Gas-Natural
Garage: 1
Heating: Forced Hot Air
Lot Size: 0.08 Acres
Year Built: 2003
Amenities
Cathedral Ceiling
Feature Descriptions
Appliances: Dishwasher, Dryer, Refrigerator, Washer
Driveway: 1 Car Width
Flooring: Carpeting, Tile, Wood
Handicap: No
Lease Terms: 1 Year
Location: Residential Area
Lot Dimensions: 0.08 acre(s)
Parking Notes: Attached Garage
Sewer: Public Sewer
Tenant Pays: Cable T.V., Electric, Gas, Heat, Hot Water, Sewer, Water
Utilities: Electric, Gas In Street
Water: Public Water
Room Sizes
Primary: 12x17
Bedroom 2: 16x11
Bedroom 3: 10x12
Dining Room: 15x13
Family Room: 13x14
Kitchen: 10x14
Living Room: 12x15
Media Room: 22x20
Rec Room: 11x23
Listed By / Shown By
Listed By
Agency Name: RE/MAX OF PRINCETON
Agency Contact: 609-921-9202
Shown By
Agency Title: RealtyMark
Agency Phone: 888-260-0040

All commissions are negotiable
Disclaimer:
All information deemed reliable but not guaranteed. All properties are subject to prior sale, change or withdrawal. Neither listing broker(s) or information provider(s) shall be responsible for any typographical errors, misinformation, misprints and shall be held totally harmless. Listing(s) information is provided for consumers personal, non-commercial use and may not be used for any purpose other than to identify prospective properties consumers may be interested in purchasing. Information on this site was last updated 07/18/2026. The listing information on this page last changed on 07/18/2026. The data relating to real estate for sale on this website comes in part from the Internet Data Exchange program of Delta Media Group MLS (last updated Sat 07/18/2026 12:00:20 AM EST) or Stellar MLS (last updated Fri 07/17/2026 11:44:07 PM EST) or GSMLS (last updated Fri 07/17/2026 11:54:27 PM EST) or Emerald Coast MLS (last updated Fri 07/17/2026 11:55:33 PM EST) or Fort Myers (last updated Fri 07/17/2026 11:04:31 PM EST) or Central Panhandle Association of Realtors (last updated Fri 07/17/2026 11:57:18 PM EST) or Northeast Florida MLS (last updated Fri 07/17/2026 11:59:02 PM EST) or Beaches MLS (last updated Fri 07/17/2026 11:49:31 PM EST) or Naples MLS (last updated Fri 07/17/2026 11:40:23 PM EST) or Bright MLS (last updated Fri 07/17/2026 11:50:26 PM EST) or OneKey MLS (last updated Fri 07/17/2026 11:53:29 PM EST). Real estate listings held by brokerage firms other than RealtyMark may be marked with the Internet Data Exchange logo and detailed information about those properties will include the name of the listing broker(s) when required by the MLS. All rights reserved.
Privacy Policy / DMCA Notice / ADA Accessibility


Privacy Policy / DMCA Notice / ADA Accessibility

This site is hosted, designed and copyright
© 1994 - 2026 by
Delta Media Group, Inc. -- Patent Pending --
193 Fountayne Ln | MLS# 4041485
This property located at 193 Fountayne Ln, Lawrence, NJ 08648 is currently listed for rent with an asking price of $3,800 / Monthly. Search Lawrence real estate on www.joinrealtymark.net today.