


BEDS4
BATHS3 full 2 partial
MLS#4029866
STATUS
PROPERTY TYPEResidential - Single Family
Property Description
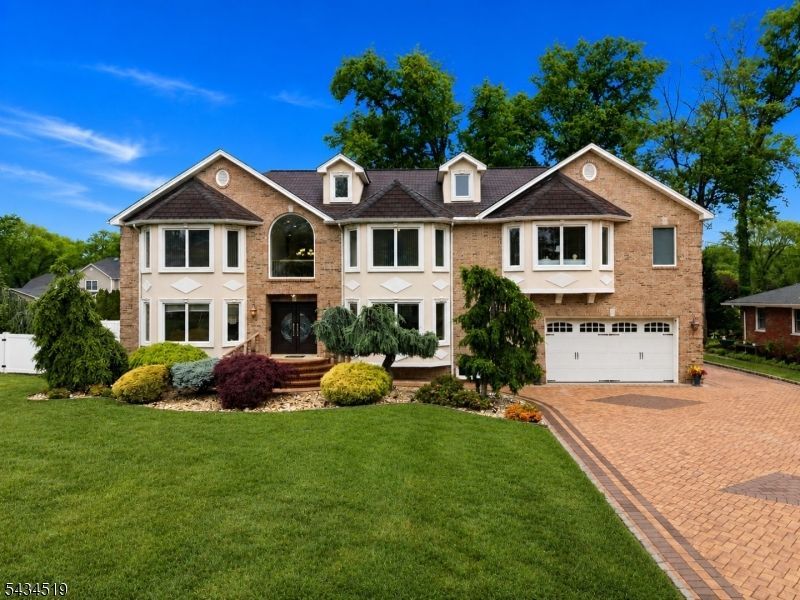
This exceptional custom brick colonial was thoughtfully built showcasing superior craftsmanship and quality finishes throughout. A stunning paver triple-wide driveway, marble railings, and impressive curb appeal welcome you into a grand two-story foyer featuring marble flooring and a breathtaking hand-painted ceiling mural. The gourmet chef's kitchen offers rich cabinetry, granite countertops and backsplash, SS appliances, skylights, soaring ceilings, and an oversized center island.The sun-filled living room features oversized windows, hardwood floors with decorative inlays, recessed lighting, and a gas fireplace, while a second gas fireplace anchors the family room. Detailed crown molding, custom trim work, and quality materials throughout the home.The dramatic open staircase with wrought iron railings leads to spacious bedrooms with abundant closets. The luxurious primary suite boasts soaring ceilings, oversized windows, hardwood floors, two enormous closets, a gas fireplace and a private balcony. The spa-inspired en suite bath features double sinks, skylights, and a soaking tub.Additional highlights include multiple full bathrooms, surround sound, recessed lighting, a finished basement with recreation room, gym, office, and bath, plus a fully functional shed. Located in a highly desirable neighborhood close to schools, parks, shopping, and major conveniences, this meticulously maintained home blends timeless elegance, comfort, and exceptional quality throughout.
Property Features
Property Type: Residential - Single Family
Basement: Finished, Full
Basement: Yes
Cooling: Central Air, Multi-Zone Cooling
Fuel Type: Gas-Natural
Garage: 2
Heating: Multi-Zone
Home Style: Colonial, Custom Home
Lot Size: 0.37 Acres
Roof Type: Asphalt Shingle
Taxes: $23,445
Year Built: 1962
Amenities
Blinds
CODetect
CeilCath
CeilHigh
Shades
Skylight
SmokeDet
SoakTub
WlkInCls
Deck
Storage Shed
Feature Descriptions
Appliances: Carbon Monoxide Detector, Dishwasher, Disposal, Kitchen Exhaust Fan, Microwave Oven, Range/Oven-Gas, Refrigerator, Sump Pump
Bath: Soaking Tub, Stall Shower
Driveway: 2 Car Width, Paver Block, See Remarks
Exterior: Brick, Stucco
Fireplace: Bedroom 1, Family Room, Living Room
Flooring: Laminate, Marble, Tile, Wood
Lot: Level Lot
Lot Dimensions: 0.37 acre(s)
Outbuilding(s): Yes
Parking Notes: Attached Garage
Sewer: Public Sewer
Utilities: Electric, Gas-Natural
Water: Public Water
Room Sizes
Primary: 22x31
Bedroom 2: 17x15
Bedroom 3: 17x14
Bedroom 4: 17x11
Dining Room: 17x11
Family Room: 17x18
Kitchen: 16x16
Living Room: 23x15
Laundry Room: 11x11
Foyer: 14x18
Bathroom: 50x27
Office: 16x14
Local Schools
High School: Johnson HS
Middle School: Kumpf M.S.
Elementary School: Hehnly
Listed By / Shown By
Listed By
Agency Name: WEICHERT REALTORS
Agency Contact: 732-259-3446
Shown By
Agency Title: RealtyMark
Agency Phone: 888-260-0400

Estimate Your Payment
Estimated Payment
$ 5,729.60 per month $3,338.35 Principal & Interest $1,953.75 Property Tax $437.50 Homeowner's InsuranceChange Payment Information
All commissions are negotiable
Disclaimer:
All information deemed reliable but not guaranteed. All properties are subject to prior sale, change or withdrawal. Neither listing broker(s) or information provider(s) shall be responsible for any typographical errors, misinformation, misprints and shall be held totally harmless. Listing(s) information is provided for consumers personal, non-commercial use and may not be used for any purpose other than to identify prospective properties consumers may be interested in purchasing. Information on this site was last updated 05/27/2026. The listing information on this page last changed on 05/27/2026. The data relating to real estate for sale on this website comes in part from the Internet Data Exchange program of Delta Media Group MLS (last updated Wed 05/27/2026 12:00:00 AM EST) or Stellar MLS (last updated Tue 05/26/2026 11:44:02 PM EST) or GSMLS (last updated Tue 05/26/2026 11:53:30 PM EST) or Emerald Coast MLS (last updated Tue 05/26/2026 11:55:19 PM EST) or Central Panhandle Association of Realtors (last updated Tue 05/26/2026 11:57:18 PM EST) or Beaches MLS (last updated Tue 05/26/2026 5:59:08 PM EST) or Naples MLS (last updated Tue 05/26/2026 11:40:19 PM EST) or Bright MLS (last updated Tue 05/26/2026 11:49:47 PM EST) or OneKey MLS (last updated Tue 05/26/2026 11:53:18 PM EST). Real estate listings held by brokerage firms other than RealtyMark may be marked with the Internet Data Exchange logo and detailed information about those properties will include the name of the listing broker(s) when required by the MLS. All rights reserved.
Privacy Policy / DMCA Notice / ADA Accessibility


Privacy Policy / DMCA Notice / ADA Accessibility

This site is hosted, designed and copyright
© 1994 - 2026 by
Delta Media Group, Inc. -- Patent Pending --
19 Fairview Road | MLS# 4029866
This single family home located at 19 Fairview Road, Clark, NJ 07066 is currently listed for sale with an asking price of $1,500,000. This property was built in 1962 and has 4 bedrooms and 3 full and 2 partial baths. Search Clark real estate on www.joinrealtymark.net today.