


BEDS3
BATHS1 full
MLS#4029860
STATUS
PROPERTY TYPEResidential - Farm
Property Description
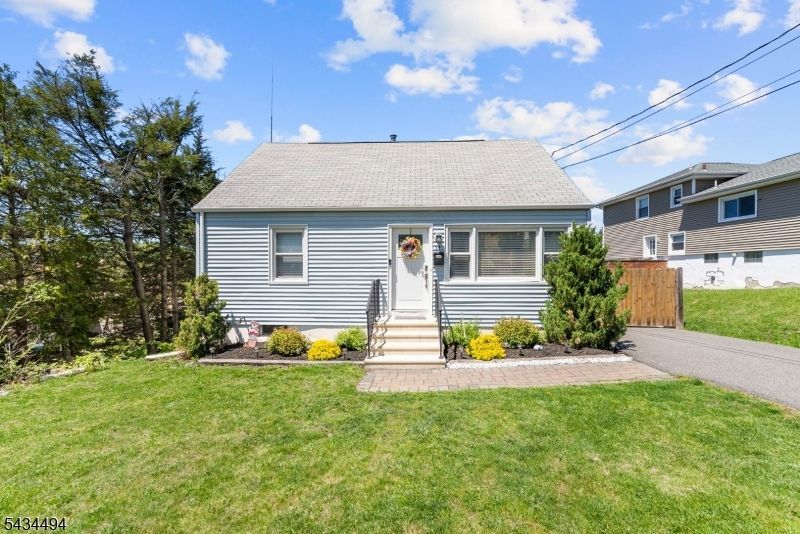
Beautifully renovated 3-bedroom, 1 bath Cape Cod located in the heart of Dover. This move-in ready home offers the perfect combination of charm, updates, and functional living space. The main level features a bright living room with hardwood floors, recessed lighting, crown molding, and an updated kitchen complete with custom cabinetry, quartz countertops, stainless steel appliances, subway tile backsplash, farmhouse sink, and breakfast bar seating. The updated bathroom and spacious bedrooms provide comfort and style throughout.The fully finished basement offers additional living and recreation space, laundry area, storage, and utility room, perfect for entertaining, a media room, playroom, gym, or home office setup. Upstairs features an oversized third bedroom with additional flexible living space.Step outside to enjoy a beautifully maintained fenced backyard with deck, patio, and detached garage, creating the perfect outdoor space for entertaining, relaxing, or summer gatherings. Additional upgrades include central air, forced hot air heat, updated HVAC system, updated hot water heater, repaved driveway, gutters, and more.Conveniently located near Routes 10, 46, and 80, shopping, restaurants, schools, parks, and public transportation. A true turnkey home with nothing to do but move right in. Perfect for first-time buyers, downsizers, or anyone looking for a well-maintained home in a prime Dover location.
Property Features
Property Type: Residential - Farm
Basement: Yes
Basement: Finished
Cooling: Central Air
Fuel Type: Gas-Natural
Garage: 1
Heating: Forced Hot Air
Home Style: Cape Cod
Lot Size: 0.14 Acres
Roof Type: Asphalt Shingle
Taxes: $7,831
Year Built: 1955
Amenities
Barbeque
Deck
Patio
Privacy Fence
Feature Descriptions
Appliances: Dryer, Microwave Oven, Range/Oven-Gas, Refrigerator, Washer
Driveway: 1 Car Width, Blacktop
Exterior: Vinyl Siding
Flooring: Carpeting, Tile, Wood
Lot Dimensions: 0.14 acre(s)
Parking Notes: Detached Garage
Sewer: Public Sewer
Utilities: All Underground, Gas-Natural
Water: Public Water
Listed By / Shown By
Listed By
Agency Name: EXP REALTY, LLC
Agency Contact: 201-726-2958
Shown By
Agency Title: RealtyMark
Agency Phone: 888-260-0400

Estimate Your Payment
Estimated Payment
$ 1,860.85 per month $1,068.27 Principal & Interest $652.58 Property Tax $140.00 Homeowner's InsuranceChange Payment Information
All commissions are negotiable
Disclaimer:
All information deemed reliable but not guaranteed. All properties are subject to prior sale, change or withdrawal. Neither listing broker(s) or information provider(s) shall be responsible for any typographical errors, misinformation, misprints and shall be held totally harmless. Listing(s) information is provided for consumers personal, non-commercial use and may not be used for any purpose other than to identify prospective properties consumers may be interested in purchasing. Information on this site was last updated 05/26/2026. The listing information on this page last changed on 05/26/2026. The data relating to real estate for sale on this website comes in part from the Internet Data Exchange program of Delta Media Group MLS (last updated Tue 05/26/2026 12:55:52 AM EST) or Stellar MLS (last updated Tue 05/26/2026 12:43:43 AM EST) or GSMLS (last updated Tue 05/26/2026 12:24:02 AM EST) or Emerald Coast MLS (last updated Tue 05/26/2026 12:05:16 AM EST) or Central Panhandle Association of Realtors (last updated Tue 05/26/2026 12:47:17 AM EST) or Beaches MLS (last updated Sat 05/23/2026 2:39:39 AM EST) or Naples MLS (last updated Mon 05/25/2026 11:40:18 PM EST) or Bright MLS (last updated Tue 05/26/2026 12:36:40 AM EST) or OneKey MLS (last updated Tue 05/26/2026 12:49:15 AM EST). Real estate listings held by brokerage firms other than RealtyMark may be marked with the Internet Data Exchange logo and detailed information about those properties will include the name of the listing broker(s) when required by the MLS. All rights reserved.
Privacy Policy / DMCA Notice / ADA Accessibility


Privacy Policy / DMCA Notice / ADA Accessibility

This site is hosted, designed and copyright
© 1994 - 2026 by
Delta Media Group, Inc. -- Patent Pending --
19 Boonton St | MLS# 4029860
This farm located at 19 Boonton St, Dover, NJ 07801 is currently listed for sale with an asking price of $479,999. This property was built in 1955 and has 3 bedrooms and 1 full baths. Search Dover real estate on www.joinrealtymark.net today.