


BEDS3
BATHS2 full
SQUARE FEET1,918
MLS#N6145016
STATUSActive
PROPERTY TYPEResidential - Single Family
SUBDIVISIONSOLSTICE
Property Description
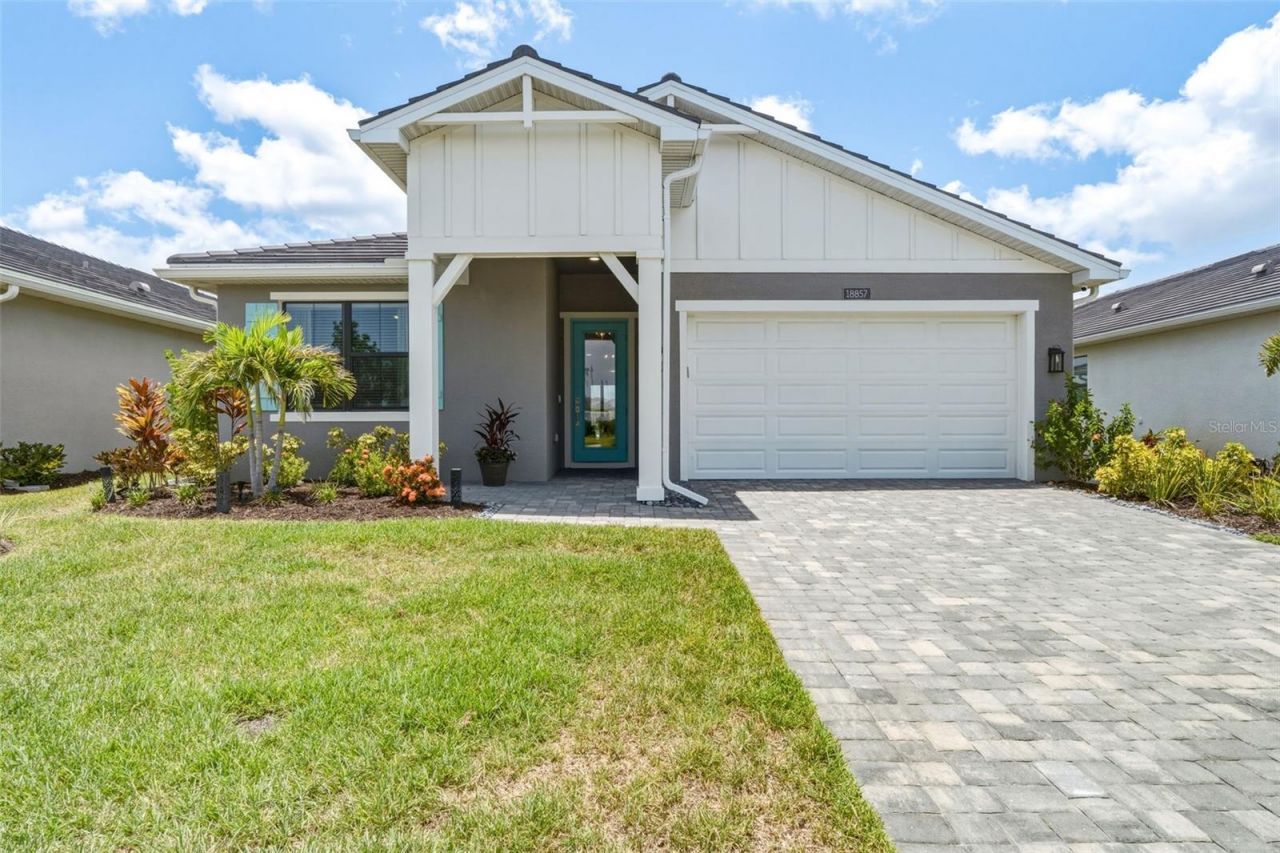
***STUNNING 2024-BUILT RESIDENCE IN SOLSTICE AT WELLEN PARK*** This Toll Brothers Aviemore layout includes 3 bedrooms, 2 full bathrooms, 2 car garage, and 1918 square feet under air! The builder LOADED this home with designer-selected features! The kitchen has a KitchenAid 5 burner gas cooktop, KitchenAid Canopy range hood, KitchenAid Upper microwave and lower convection oven, KitchenAid dishwasher, quartz countertops, tile backsplash, and two-tone cabinets w/soft close doors/drawers. Throughout the home, you'll notice the 9 ft ceilings, 8 ft doors, tray ceilings, GORGEOUS engineered hardwood floors throughout the main areas/primary suite and tile in bathrooms. ***PLUS, after closing, the homeowners added over $60,000 in upgrades*** to include great room beams, custom drop zone, master closet built-ins, crown molding throughout main living areas and primary bedroom, blinds throughout, pendant lighting, dining room chandelier, ceiling fans, screened lanai with upgraded no see um screen, extended paver patio, gutters and downspouts around entire home, kitchen backsplash extended to ceiling, entryway accent wall, Electrolux washer & dryer, GE counter depth refrigerator, garage floor epoxy, whole house water softener w/reverse osmosis, guest bathroom shower door, upgraded garage coach lights, professional decorator-selected paint throughout the home, Fision security system, Ring camera doorbell, AND a $16,000 Generac generator! (An itemized list of upgrades is available.) ***Plenty of room for a pool if desired!*** For peace of mind during storm season, the entire home has hurricane rated windows and sliding doors! No need for any storm shutters! Located in an X flood zone so no need for flood insurance. Solstice is a gated, resort-style, natural gas community, with top-tier amenities including a state-of-the-art fitness center, zero-entry pool, pickleball courts, tennis courts, clubhouse, yoga lawn, dog park, and playground. Maintenance-free lawn care is also included, allowing you more time to enjoy the Florida lifestyle. The HOA fee is just $446 per month and pays for the community gates, amenities, lawn/landscape maintenance, pest control, irrigation, cable, & internet. The $2307 annual CDD fee is included in the taxes shown in this listing. From this neighborhood you can bike or golf cart to Downtown Wellen where you'll find restaurants, entertainment, shopping, kayak rentals, splash pad, playground, coffee shop, Sunday farmer's market, tons of events, and the Atlanta Braves Spring Training Stadium! This community is perfect for families, nature lovers, and anyone who enjoys an active lifestyle. Conveniently situated just minutes from major highways, great schools, numerous golf courses, and a short 15-minute drive will bring you to Venice Island, with it's beaches, charming boutique shops, dining options, fishing pier, and so much more!
Property Features
Property Type: Residential - Single Family
Cooling: Central Air
Garage: 2 car attached
Heating: Central
Lot Size: 0.17 Acres
Roof Type: Tile
Stories: 1.0
Taxes: $9,371
Year Built: 2024
Amenities
Built-in Features
Ceiling Fans(s)
Coffered Ceiling(s)
Crown Molding
Eat-in Kitchen
High Ceilings
Open Floorplan
Primary Bedroom Main Floor
Split Bedroom
Stone Counters
Thermostat
Tray Ceiling(s)
Vaulted Ceiling(s)
Walk-In Closet(s)
Window Treatments
Lighting
Private Entrance
Rain Gutters
Shade Shutter(s)
Sidewalk
Sliding Doors
Storage
Feature Descriptions
Appliances: Cooktop, Dishwasher, Disposal, Dryer, Exhaust Fan, Microwave, Range Hood, Refrigerator, Washer, Water Filtration System
Association Amenities: Clubhouse, Fence Restrictions, Fitness Center, Gated, Park, Pickleball Court(s), Playground, Pool, Security, Storage, Tennis Court(s)
Community Features: Clubhouse, Community Mailbox, Deed Restrictions, Dog Park, Fitness Center, Gated Community - No Guard, Golf Carts OK, Irrigation-Reclaimed Water, Park, Playground, Pool, Sidewalks, Tennis Court(s), Street Lights
Days on Site: 3
Directions: From the intersection at Preto Blvd and Tamiami Trl (US-41) take Preto Blvd south. Turn right on Pinnacle Ln. Turn right on Dayspring Pl. Turn right on Sunbridge Dr. Turn left on Daybreak Dr. Property will be on your left.
Disaster Mitigation: Above Flood Plain, Hurricane Shutters/Windows
Exterior: Block
Flood Zone Code: X
Flooring: Hardwood, Luxury Vinyl, Tile
Foundation: Slab
Frontage Pond: 40
Garage Dimensions: 21x19
HOA Fee: 446/ Monthly
HOA Y/N: Yes
Home Warranty Y/N: No
Listing Terms: Cash, Conventional, FHA, VA Loan
Lot: In County, Landscaped, Level, Sidewalk, Paved
Lot Dimensions: 0.17
Number of Pets: 3
Other Equipment: Irrigation Equipment, Private Entrance, Generator
Ownership: Fee Simple
Parking: Deeded, Driveway, Electric Vehicle Charging Station(s), Garage Door Opener
Parking Notes: Deeded, Driveway, Electric Vehicle Charging Station(
Patio/Porch: Covered, Patio, Rear Porch, Screened
Pets Allowed: Number Limit, Yes
Property Attached Y/N: No
Property Sub-Type: Single Family Residence
Security: Gated Community
Sewer: Public Sewer
Showing Instructions: Appointment Only, Combination Lock Box, Lock Box Coded, See Remarks, ShowingTime
Special Sale Provisions: None
Utilities: BB/HS Internet Available, Cable Available, Cable Connected, Electricity Available, Electricity Connected, Natural Gas Available, Natural Gas Connected, Public, Sewer Available, Sewer Connected, Underground Utilities, Water Available, Water Connected
Vegetation: Trees/Landscaped
Water: Public
Water Access Y/N: No
Waterfront Features: Pond
Water View: Pond
Windows: Blinds, Storm Window(s)
Zoning: V
Room Sizes
Living Room: 14.3x17.1
Kitchen: 18.11x10.8
Dining Room: 9.5x17.1
Primary Bedroom: 13.8x13.5
Primary Bathroom: 9.7x10.1
Bedroom 2: 13.9x10.4
Bedroom 3: 13.8x10.9
Bathroom 2: 9.11x6.1
Laundry: 8.1x6.1
Local Schools
High School: Wellen Park High
Middle School: Venice Area Middle
Elementary School: Taylor Ranch Elementary
Listed By / Shown By
Listed By
Agency Name: KELLER WILLIAMS ON THE WATER S
Agency Contact: 941-803-7522
Shown By
Agency Title: RealtyMark
Agency Phone: 888-260-0040

Estimate Your Payment
Estimated Payment
$ 2,228.07 per month $1,279.48 Principal & Interest $780.92 Property Tax $167.68 Homeowner's InsuranceChange Payment Information
All commissions are negotiable
Disclaimer:
All information deemed reliable but not guaranteed. All properties are subject to prior sale, change or withdrawal. Neither listing broker(s) or information provider(s) shall be responsible for any typographical errors, misinformation, misprints and shall be held totally harmless. Listing(s) information is provided for consumers personal, non-commercial use and may not be used for any purpose other than to identify prospective properties consumers may be interested in purchasing. Information on this site was last updated 07/18/2026. The listing information on this page last changed on 07/18/2026. The data relating to real estate for sale on this website comes in part from the Internet Data Exchange program of Delta Media Group MLS (last updated Sat 07/18/2026 12:00:20 AM EST) or Stellar MLS (last updated Fri 07/17/2026 11:44:07 PM EST) or GSMLS (last updated Fri 07/17/2026 11:54:27 PM EST) or Emerald Coast MLS (last updated Fri 07/17/2026 11:55:33 PM EST) or Fort Myers (last updated Fri 07/17/2026 11:04:31 PM EST) or Central Panhandle Association of Realtors (last updated Fri 07/17/2026 11:57:18 PM EST) or Northeast Florida MLS (last updated Fri 07/17/2026 11:59:02 PM EST) or Beaches MLS (last updated Fri 07/17/2026 11:49:31 PM EST) or Naples MLS (last updated Fri 07/17/2026 11:40:23 PM EST) or Bright MLS (last updated Fri 07/17/2026 11:50:26 PM EST) or OneKey MLS (last updated Fri 07/17/2026 11:53:29 PM EST). Real estate listings held by brokerage firms other than RealtyMark may be marked with the Internet Data Exchange logo and detailed information about those properties will include the name of the listing broker(s) when required by the MLS. All rights reserved.
 Listing data and photos distributed by MLSGRID
Member Participants (and their affiliated licensees, if applicable) shall indicate on their websites that IDX information is provided exclusively for consumers’ personal non-commercial use, that it may not be used for any purpose other than to identify prospective properties consumers may be interested in purchasing, that the data is deemed reliable but is not guaranteed by MLS GRID, and that the use of the MLS GRID Data may be subject to an end user license agreement prescribed by the Member Participant’s applicable MLS if any and as amended from time to time. MLS GRID may, at its discretion, require use of other disclaimers as necessary to protect Member Participant, and/or their MLS from liability.
Based on information submitted to the MLS GRID. All data is obtained from various sources and may not have been verified by broker or MLS GRID. Supplied Open House Information is subject to change without notice. All information should be independently reviewed and verified for accuracy. Properties may or may not be listed by the office/agent presenting the information.
Privacy Policy / DMCA Notice / ADA Accessibility


Member Participants (and their affiliated licensees, if applicable) shall indicate on their websites that IDX information is provided exclusively for consumers’ personal non-commercial use, that it may not be used for any purpose other than to identify prospective properties consumers may be interested in purchasing, that the data is deemed reliable but is not guaranteed by MLS GRID, and that the use of the MLS GRID Data may be subject to an end user license agreement prescribed by the Member Participant’s applicable MLS if any and as amended from time to time. MLS GRID may, at its discretion, require use of other disclaimers as necessary to protect Member Participant, and/or their MLS from liability.
Based on information submitted to the MLS GRID. All data is obtained from various sources and may not have been verified by broker or MLS GRID. Supplied Open House Information is subject to change without notice. All information should be independently reviewed and verified for accuracy. Properties may or may not be listed by the office/agent presenting the information.
Privacy Policy / DMCA Notice / ADA Accessibility

This site is hosted, designed and copyright
© 1994 - 2026 by
Delta Media Group, Inc. -- Patent Pending --
18857 Daybreak Drive | MLS# N6145016
This single family home located at 18857 Daybreak Drive, Venice, FL 34293 is currently listed for sale with an asking price of $574,900. This property was built in 2024 and has 3 bedrooms and 2 full baths with 1918 sq. ft. Daybreak Drive is located in the SOLSTICE subdivision. Search SOLSTICE real estate on www.joinrealtymark.net today.