


BEDS2
BATHS2 full 1 partial
SQUARE FEET1,692
MLS#4041488
STATUS
PROPERTY TYPEResidential - Townhouse
Property Description
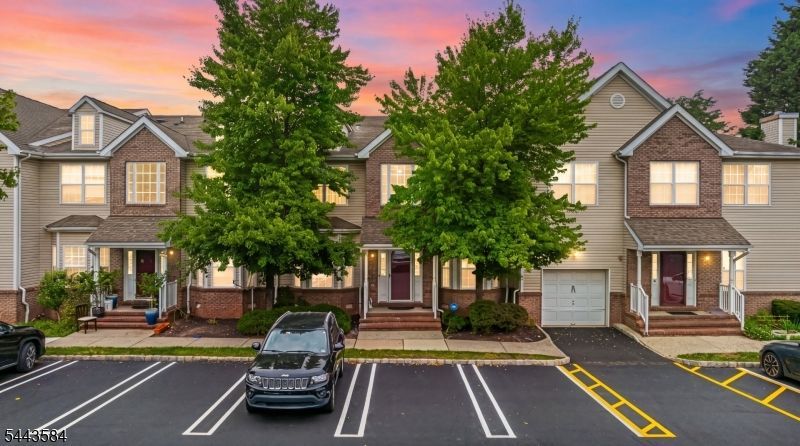
Welcome to this beautifully maintained, move-in ready, East-facing townhouse in Piscataway?s highly desirable Birch Glen community! This turnkey home offers 2 bedrooms, 2.5 bathrooms, and a bright, functional floor plan packed with recent updates. A dramatic two-story foyer welcomes you into a spacious living room featuring a cozy gas fireplace and seamless flow into the separate dining area. The main level boasts durable laminate flooring, an eat-in kitchen with ample cabinet space, a large pantry, a new dishwasher (2024), and a first-floor laundry room with a new dryer (2024). Upstairs features new laminate flooring (2026) and two spacious bedroom suites, each complete with walk-in closets and private en-suite bathrooms beautifully updated in 2025. The full unfinished basement boasts high ceilings and a sump pump (2022), offering massive potential for a home gym, office, or rec room. Major capital improvements include a newer HVAC system (2021), hot water heater (2022), a modern hardwood staircase (2024), and fresh interior paint throughout. Ideally situated just steps from the community pool and clubhouse, this prime location is close to Rutgers University, Robert Wood Johnson Hospital, shopping, dining, major highways, and NJ Transit. Whether you are a first-time homebuyer, downsizer, or investor, this low-maintenance property offers exceptional value in one of Piscataway's most sought-after neighborhoods!
Property Features
Property Type: Residential - Townhouse
Basement: Finished-Partially, Full
Basement: Yes
Cooling: Central Air
Fuel Type: Gas-Natural
Heating: Forced Hot Air
Home Style: Townhouse-End Unit, Multi Floor Unit
Lot Size: 0.02 Acres
Roof Type: Asphalt Shingle
Taxes: $8,582
Year Built: 2005
Amenities
Blinds
FireExtg
CeilHigh
Shades
SmokeDet
StallShw
TubOnly
WlkInCls
WndwTret
Deck
Feature Descriptions
Appliances: Carbon Monoxide Detector, Dishwasher, Dryer, Kitchen Exhaust Fan, Microwave Oven, Range/Oven-Gas, Refrigerator, Washer
Bath: Stall Shower, Tub Only
Driveway: Assigned, Blacktop
Exterior: Brick, Vinyl Siding
Fireplace: Gas Fireplace
Flooring: Laminate
Lot: Cul-De-Sac, Level Lot
Lot Dimensions: 0.02 acre(s)
Pool: Association Pool
Sewer: Public Sewer
Swimming Pool: Yes
Utilities: All Underground
Water: Public Water
Room Sizes
Primary: 14x16
Bedroom 2: 12x15
Dining Room: 12x16
Kitchen: 12x13
Living Room: 15x22
Listed By / Shown By
Listed By
Agency Name: KELLER WILLIAMS CORNERSTONE
Agency Contact: 201-317-9444
Shown By
Agency Title: RealtyMark
Agency Phone: 888-260-0040

Estimate Your Payment
Estimated Payment
$ 1,948.36 per month $1,090.31 Principal & Interest $715.17 Property Tax $142.89 Homeowner's InsuranceChange Payment Information
All commissions are negotiable
Disclaimer:
All information deemed reliable but not guaranteed. All properties are subject to prior sale, change or withdrawal. Neither listing broker(s) or information provider(s) shall be responsible for any typographical errors, misinformation, misprints and shall be held totally harmless. Listing(s) information is provided for consumers personal, non-commercial use and may not be used for any purpose other than to identify prospective properties consumers may be interested in purchasing. Information on this site was last updated 07/17/2026. The listing information on this page last changed on 07/17/2026. The data relating to real estate for sale on this website comes in part from the Internet Data Exchange program of Delta Media Group MLS (last updated Fri 07/17/2026 1:47:46 AM EST) or Stellar MLS (last updated Fri 07/17/2026 1:28:53 AM EST) or GSMLS (last updated Fri 07/17/2026 12:24:19 AM EST) or Emerald Coast MLS (last updated Fri 07/17/2026 12:05:28 AM EST) or Fort Myers (last updated Thu 07/16/2026 11:04:35 PM EST) or Central Panhandle Association of Realtors (last updated Fri 07/17/2026 1:17:20 AM EST) or Northeast Florida MLS (last updated Fri 07/17/2026 12:19:01 AM EST) or Beaches MLS (last updated Fri 07/17/2026 1:40:59 AM EST) or Naples MLS (last updated Thu 07/16/2026 11:40:27 PM EST) or Bright MLS (last updated Fri 07/17/2026 12:38:10 AM EST) or OneKey MLS (last updated Fri 07/17/2026 1:45:31 AM EST). Real estate listings held by brokerage firms other than RealtyMark may be marked with the Internet Data Exchange logo and detailed information about those properties will include the name of the listing broker(s) when required by the MLS. All rights reserved.
Privacy Policy / DMCA Notice / ADA Accessibility


Privacy Policy / DMCA Notice / ADA Accessibility

This site is hosted, designed and copyright
© 1994 - 2026 by
Delta Media Group, Inc. -- Patent Pending --
186 Sunshine Dr | MLS# 4041488
This townhouse located at 186 Sunshine Dr, Piscataway, NJ 08854 is currently listed for sale with an asking price of $489,900. This property was built in 2005 and has 2 bedrooms and 2 full and 1 partial baths with 1692 sq. ft. Search Piscataway real estate on www.joinrealtymark.net today.