


BEDS4
BATHS2 full
SQUARE FEET2,300
MLS#4031636
STATUS
PROPERTY TYPEResidential - Single Family
Property Description
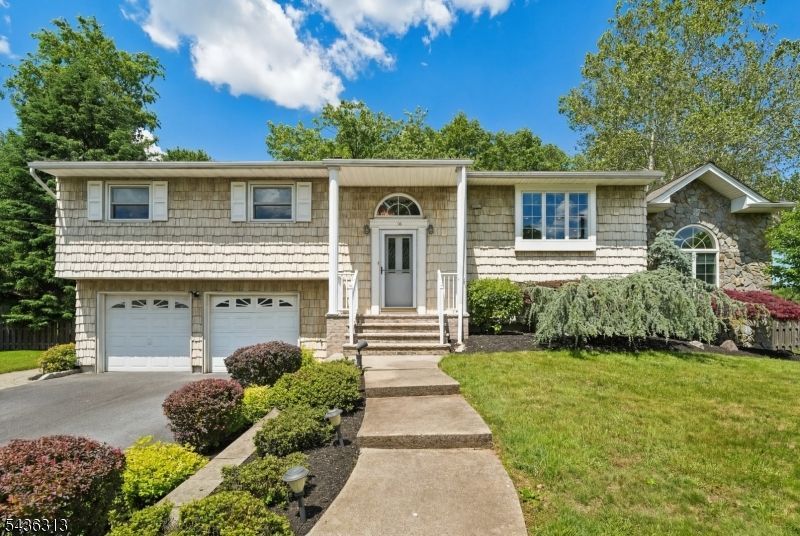
Prepare to be impressed by this exceptional custom bi-level home, where thoughtful design, luxury finishes, and outstanding entertaining spaces come together seamlessly. offering 4 bedrooms and 2 full bathrooms, this home has been expanded and upgraded to create a truly one-of-a-kind living experience. The centerpiece of the home is the spectacular two-story grand kitchen addition, featuring custom cabinetry, granite countertops, and a premium suite of stainless-steel appliances, including a Wolf gas range and oven, Sub-Zero refrigerator, double wall ovens, beverage center, dishwasher, microwave, and a convenient pot filler above the range. Soaring ceilings and abundant natural light make this remarkable space ideal for everyday living and hosting memorable gatherings. The home's spacious layout provides comfortable living areas, generously sized bedrooms, and versatile spaces to accommodate today's lifestyle needs. Step outside to your private backyard oasis, designed for entertaining and relaxation. Enjoy summer days by the heated in-ground pool, unwind on the expansive paver patio, and host guests in a setting that perfectly blends beauty and functionality. offering exceptional craftsmanship, impressive amenities, and resort-style outdoor living, this stunning custom home is a rare opportunity not to be missed.
Property Features
Property Type: Residential - Single Family
Basement: Yes
Basement: Partial, Unfinished
Cooling: Central Air
Fuel Type: Gas-Natural
Garage: 1
Heating: 2 Units, Forced Hot Air
Home Style: Custom Home, Bi-Level
Lot Size: 0.35 Acres
Roof Type: Composition Shingle
Taxes: $14,359
Year Built: 1964
Amenities
CeilHigh
JacuzTyp
Patio
Storage Shed
Feature Descriptions
Appliances: Cooktop - Gas, Dishwasher, Dryer, Kitchen Exhaust Fan, Microwave Oven, Refrigerator, See Remarks, Sump Pump, Wall Oven(s) - Electric, Washer
Days on Site: 45
Driveway: 2 Car Width, Blacktop
Exterior: See Remarks, Stone, Vinyl Siding
Fireplace: Family Room, Wood Burning
Flooring: Carpeting, Tile, Wood
Lot Dimensions: 0.35 acre(s)
Outbuilding(s): Yes
Parking Notes: Additional 1/2 Car Garage, Attached Garage
Pool: Heated, In-Ground Pool, Liner
Sewer: Public Sewer
Swimming Pool: Yes
Utilities: Electric, Gas-Natural
Water: Public Water
Listed By / Shown By
Listed By
Agency Name: KELLER WILLIAMS SUBURBAN REALTY
Agency Contact: 201-213-0952
Shown By
Agency Title: RealtyMark
Agency Phone: 888-260-0040

Estimate Your Payment
Estimated Payment
$ 3,686.13 per month $2,201.09 Principal & Interest $1,196.58 Property Tax $288.46 Homeowner's InsuranceChange Payment Information
All commissions are negotiable
Disclaimer:
All information deemed reliable but not guaranteed. All properties are subject to prior sale, change or withdrawal. Neither listing broker(s) or information provider(s) shall be responsible for any typographical errors, misinformation, misprints and shall be held totally harmless. Listing(s) information is provided for consumers personal, non-commercial use and may not be used for any purpose other than to identify prospective properties consumers may be interested in purchasing. Information on this site was last updated 07/18/2026. The listing information on this page last changed on 07/18/2026. The data relating to real estate for sale on this website comes in part from the Internet Data Exchange program of Delta Media Group MLS (last updated Sat 07/18/2026 12:00:20 AM EST) or Stellar MLS (last updated Fri 07/17/2026 11:44:07 PM EST) or GSMLS (last updated Fri 07/17/2026 11:54:27 PM EST) or Emerald Coast MLS (last updated Fri 07/17/2026 11:55:33 PM EST) or Fort Myers (last updated Fri 07/17/2026 11:04:31 PM EST) or Central Panhandle Association of Realtors (last updated Fri 07/17/2026 11:57:18 PM EST) or Northeast Florida MLS (last updated Fri 07/17/2026 11:59:02 PM EST) or Beaches MLS (last updated Fri 07/17/2026 11:49:31 PM EST) or Naples MLS (last updated Fri 07/17/2026 11:40:23 PM EST) or Bright MLS (last updated Fri 07/17/2026 11:50:26 PM EST) or OneKey MLS (last updated Fri 07/17/2026 11:53:29 PM EST). Real estate listings held by brokerage firms other than RealtyMark may be marked with the Internet Data Exchange logo and detailed information about those properties will include the name of the listing broker(s) when required by the MLS. All rights reserved.
Privacy Policy / DMCA Notice / ADA Accessibility


Privacy Policy / DMCA Notice / ADA Accessibility

This site is hosted, designed and copyright
© 1994 - 2026 by
Delta Media Group, Inc. -- Patent Pending --
18 Mary Ellen Dr | MLS# 4031636
This single family home located at 18 Mary Ellen Dr, Edison, NJ 08820 is currently listed for sale with an asking price of $989,000. This property was built in 1964 and has 4 bedrooms and 2 full baths with 2300 sq. ft. Search Edison real estate on www.joinrealtymark.net today.