


BEDS3
BATHS2 full
SQUARE FEET1,580
MLS#DESU2116378
STATUSACTIVE
PROPERTY TYPEResidential - Single Family
SUBDIVISIONLOCHWOOD
SCHOOLCAPE HENLOPEN
Property Description
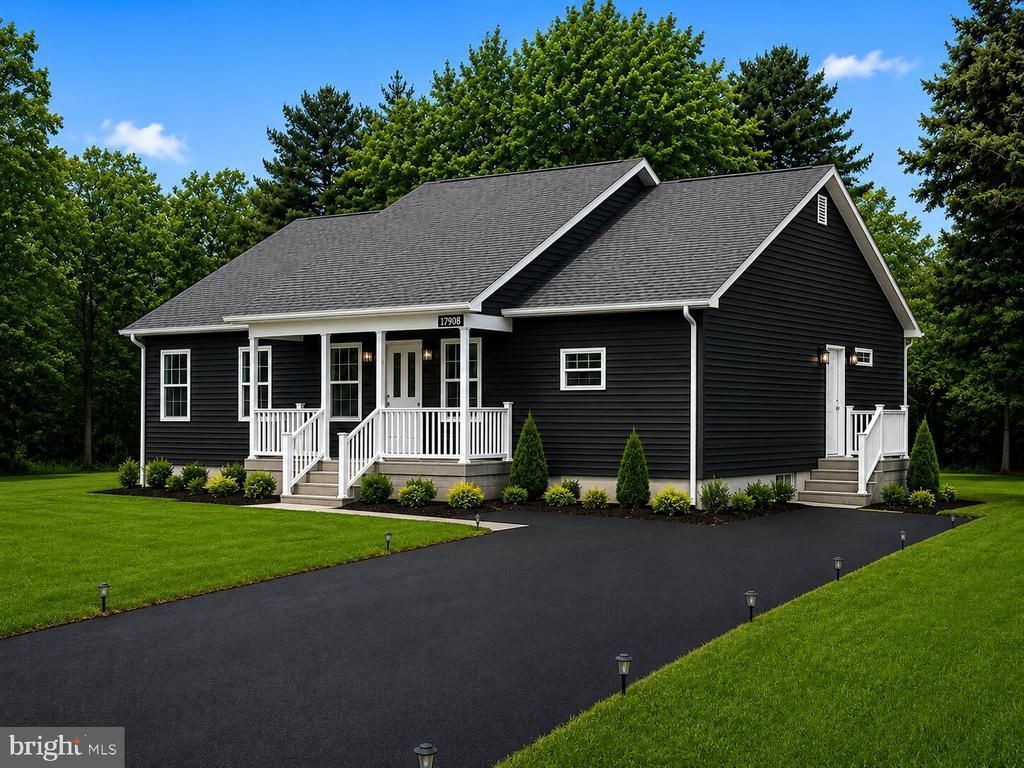
🏡 NEW Construction LISTING | Lewes, Delaware Welcome to this beautiful home in the sought-after Lockwood Community in Lewes, Delaware! Offering a thoughtfully designed living space, this 3-bedroom, 2-bathroom home combines modern style with everyday comfort. Step inside to an open and inviting floor plan featuring spacious living areas, a well-appointed kitchen, and generously sized bedrooms. The primary suite offers a private retreat with an en-suite bath, while the additional bedrooms provide flexibility for family, guests, or a home office. Outside, enjoy a low-maintenance yard and all the benefits of living just minutes from Lewes Beach, Cape Henlopen State Park, shopping, dining, and everything Delaware's coastal lifestyle has to offer. Don't miss your opportunity to own this move-in-ready home in one of Lewes' desirable communities! Some photos are of a similar home to show home more finished and Enhanced .Home can be done and move in with 35 days of the listing date or contract being accepted.
Property Features
Property Type: Residential - Single Family
Cooling: Central A/C
Fuel Type: Electric
Heating: Heat Pump(s)
Home Style: Ranch/Rambler
Lot Size: 0.25 Acres
Roof Type: Architectural Shingle
Stories: 1.0
Taxes: $130
Year Built: 2026
Feature Descriptions
Additional Structures: Above Grade, Below Grade
Appliances: Built-In Microwave, Dishwasher, Oven/Range - Electric, Stainless Steel Appliances, Refrigerator
Building Name: NONE AVAILABLE
Exterior: Advanced Framing
HOA Fee: $230.00/Annually
Interior: Bathroom - Walk-In Shower, Ceiling Fan(s), Entry Level Bedroom, Floor Plan - Open, Upgraded Countertops, Walk-in Closet(s)
Lot Dimensions: 0.25 Acre(S)
Sewer: Public Sewer
SQFT Above Finished: 1580
SQFT Total Finished: 1580
Structure Type: Detached
Water: Public
Local Schools
School District: CAPE HENLOPEN
Listed By / Shown By
Listed By
Agency Name: EXP Realty, LLC
Agency Phone: 8885434829
Shown By
Agency Title: RealtyMark
Agency Phone: 888-260-0040

Estimate Your Payment
Estimated Payment
$ 1,092.99 per month $956.77 Principal & Interest $10.83 Property Tax $125.39 Homeowner's InsuranceChange Payment Information
All commissions are negotiable
Disclaimer:
All information deemed reliable but not guaranteed. All properties are subject to prior sale, change or withdrawal. Neither listing broker(s) or information provider(s) shall be responsible for any typographical errors, misinformation, misprints and shall be held totally harmless. Listing(s) information is provided for consumers personal, non-commercial use and may not be used for any purpose other than to identify prospective properties consumers may be interested in purchasing. Information on this site was last updated 07/17/2026. The listing information on this page last changed on 07/17/2026. The data relating to real estate for sale on this website comes in part from the Internet Data Exchange program of Delta Media Group MLS (last updated Fri 07/17/2026 1:47:46 AM EST) or Stellar MLS (last updated Fri 07/17/2026 1:28:53 AM EST) or GSMLS (last updated Fri 07/17/2026 12:24:19 AM EST) or Emerald Coast MLS (last updated Fri 07/17/2026 12:05:28 AM EST) or Fort Myers (last updated Thu 07/16/2026 11:04:35 PM EST) or Central Panhandle Association of Realtors (last updated Fri 07/17/2026 1:17:20 AM EST) or Northeast Florida MLS (last updated Fri 07/17/2026 12:19:01 AM EST) or Beaches MLS (last updated Fri 07/17/2026 1:40:59 AM EST) or Naples MLS (last updated Thu 07/16/2026 11:40:27 PM EST) or Bright MLS (last updated Fri 07/17/2026 12:38:10 AM EST) or OneKey MLS (last updated Fri 07/17/2026 1:45:31 AM EST). Real estate listings held by brokerage firms other than RealtyMark may be marked with the Internet Data Exchange logo and detailed information about those properties will include the name of the listing broker(s) when required by the MLS. All rights reserved.
Privacy Policy / DMCA Notice / ADA Accessibility


Privacy Policy / DMCA Notice / ADA Accessibility

This site is hosted, designed and copyright
© 1994 - 2026 by
Delta Media Group, Inc. -- Patent Pending --
18 Lake Shore Drive | MLS# DESU2116378
This single family home located at 18 Lake Shore Drive , Lewes, DE 19958 is currently listed for sale with an asking price of $429,900. This property was built in 2026 and has 3 bedrooms and 2 full baths with 1580 sq. ft. Lake Shore Drive is located in the LOCHWOOD subdivision within the CAPE HENLOPEN school district. Search LOCHWOOD real estate on www.joinrealtymark.net today.