


BEDS3
BATHS2 full
SQUARE FEET1,442
MLS#NJCD2116606
STATUSACTIVE
PROPERTY TYPEResidential - Condominium
SUBDIVISIONCENTURA
SCHOOLCHERRY HILL TOWNSHIP PUBLIC SCHOOLS
Property Description
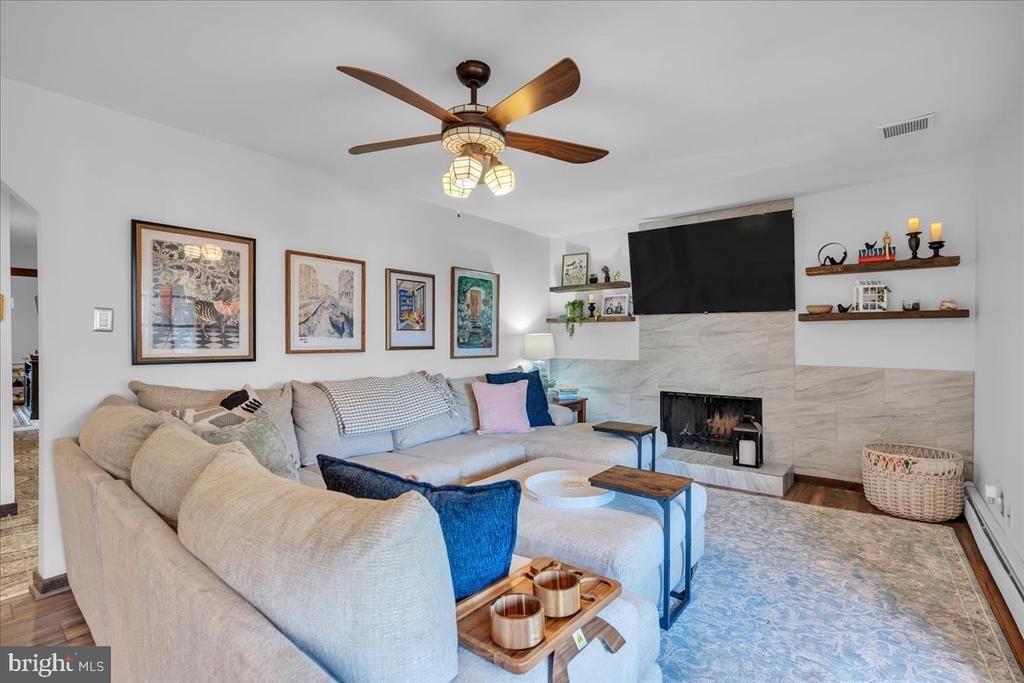
By the time the elevator doors open on the third floor, the noise of the day has already started to fade. You step inside to your 2/3 bedroom condo and the first thing you notice is the space..bright, open, and inviting. Sunlight spills across the wide plank flooring, drawing your eye toward the living room where a wood-burning fireplace, finished with a sleek new tile surround and floating shelves, creates a natural place to gather. It’s the kind of room that feels just as right for quiet mornings with coffee as it does for hosting friends. Open the French door, and you’re greeted by your private balcony overlooking the courtyard, a peaceful view that feels like a small escape from the everyday. It’s easy to imagine unwinding here at the end of the day or starting your morning with fresh air and a quiet moment. Back inside, the layout adapts to your life. A flexible bonus space, complete with sliding barn doors, can become whatever you need it to be: a cozy den, a home office, or even a third bedroom for guests. The eat-in kitchen brings a modern contrast, crisp white upper cabinets paired with rich, darker lower cabinetry, beautiful tile flooring and recessed lighting. It’s both stylish and practical, designed for everything from quick weekday meals to slow weekend brunches. The primary suite is a retreat of its own, generously sized with two closets, including a spacious walk-in, and an attached bath that’s been thoughtfully updated with a glass shower enclosure for a clean, modern finish. A second bedroom and full bath offer comfort and convenience for family or visitors. Beyond your front door, the lifestyle continues. Enjoy amenities that make every day feel a little easier, and more like a getaway, including a pool, tennis courts, clubhouse, beautifully maintained courtyard and a gated entry. Practical perks like garage parking, a large storage unit, and an HOA that covers water and heat add even more value and peace of mind. And with a new roof already in place, you can settle in knowing the big things are taken care of. With 1,442 square feet of well-designed living space, this top-floor condo isn’t just a place to live, it’s a place to land, recharge, and truly feel at home and the location offers close proximity to shopping, dining, major highways, and top-rated Cherry Hill schools, making commuting to Philadelphia and surrounding areas simple. Schedule your tour today, you won't want to miss this one!
Property Features
Property Type: Residential - Condominium
Cooling: Central A/C
Fireplaces: 1
Fuel Type: Electric
Garage: 2
Heating: Baseboard - Electric
Roof Type: Architectural Shingle
Stories: 3.0
Taxes: $4,535
Year Built: 1980
Feature Descriptions
Accessibility: Elevator
Additional Structures: Above Grade, Below Grade
Community Amenities: Pool - Outdoor, Tennis Courts, Gated Community, Club House
Exterior: Stucco
HOA Fee: $973.00/Monthly
Municipality: CHERRY HILL TWP
Parking Notes: 2 Total Parking Spaces
Sewer: Public Sewer
SQFT Above Finished: 1442
SQFT Total Finished: 1442
Structure Type: Unit/Flat/Apartment
Total Garage/Parking Spaces: 2
Water: Public
Local Schools
High School: CHERRY HILL HIGH - EAST
School District: CHERRY HILL TOWNSHIP PUBLIC SCHOOLS
Listed By / Shown By
Listed By
Agency Name: Keller Williams Realty - Medford
Agency Phone: 6096545656
Shown By
Agency Title: RealtyMark
Agency Phone: 888-260-0400

Estimate Your Payment
Estimated Payment
$ 881.11 per month $444.89 Principal & Interest $377.92 Property Tax $58.30 Homeowner's InsuranceChange Payment Information
All commissions are negotiable
Disclaimer:
All information deemed reliable but not guaranteed. All properties are subject to prior sale, change or withdrawal. Neither listing broker(s) or information provider(s) shall be responsible for any typographical errors, misinformation, misprints and shall be held totally harmless. Listing(s) information is provided for consumers personal, non-commercial use and may not be used for any purpose other than to identify prospective properties consumers may be interested in purchasing. Information on this site was last updated 05/26/2026. The listing information on this page last changed on 05/26/2026. The data relating to real estate for sale on this website comes in part from the Internet Data Exchange program of Delta Media Group MLS (last updated Tue 05/26/2026 12:55:52 AM EST) or Stellar MLS (last updated Tue 05/26/2026 12:43:43 AM EST) or GSMLS (last updated Tue 05/26/2026 12:24:02 AM EST) or Emerald Coast MLS (last updated Tue 05/26/2026 12:05:16 AM EST) or Central Panhandle Association of Realtors (last updated Tue 05/26/2026 12:47:17 AM EST) or Beaches MLS (last updated Sat 05/23/2026 2:39:39 AM EST) or Naples MLS (last updated Mon 05/25/2026 11:40:18 PM EST) or Bright MLS (last updated Tue 05/26/2026 12:36:40 AM EST) or OneKey MLS (last updated Tue 05/26/2026 12:49:15 AM EST). Real estate listings held by brokerage firms other than RealtyMark may be marked with the Internet Data Exchange logo and detailed information about those properties will include the name of the listing broker(s) when required by the MLS. All rights reserved.
Privacy Policy / DMCA Notice / ADA Accessibility


Privacy Policy / DMCA Notice / ADA Accessibility

This site is hosted, designed and copyright
© 1994 - 2026 by
Delta Media Group, Inc. -- Patent Pending --
176 Centura | MLS# NJCD2116606
This condo located at 176 Centura , Cherry Hill, NJ 08003 is currently listed for sale with an asking price of $199,900. This property was built in 1980 and has 3 bedrooms and 2 full baths with 1442 sq. ft. Centura is located in the CENTURA subdivision within the CHERRY HILL TOWNSHIP PUBLIC SCHOOLS school district. Search CENTURA real estate on www.joinrealtymark.net today.