


BEDS4
BATHS2 full 1 partial
MLS#4029996
STATUS
PROPERTY TYPEResidential - Single Family
Property Description
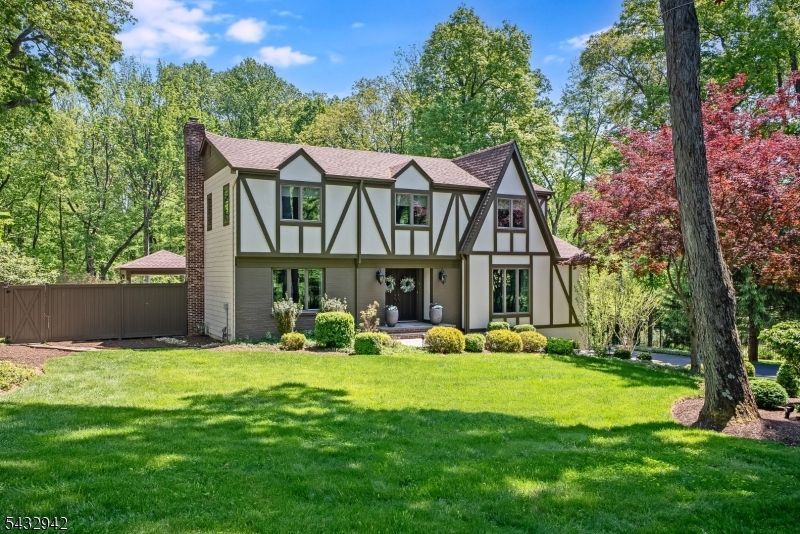
Pride of ownership is evident throughout this lovely custom home. The current homeowners have renovated the interior, replaced all the windows and clad the exterior completely in Hardie-Plank. The 2-acre property has been transformed into a park-like oasis, framed with flowering specimen trees and extensive perennial beds. A large foyer adjoins the living room and a spacious dining room that is open to the kitchen. The gourmet kitchen was completely renovated by Kitchen Beautiful of Chester and features three walls of custom cabinetry, upscale appliances and intricate millwork. The family room features hardwood floors and a gas fireplace (2026) with a marble surround and wood mantle. An updated powder room completes the first floor. Upstairs, the primary suite is privately situated and features hardwood flooring, a walk-in fitted closet, dressing area and a renovated full bathroom. Three additional bedrooms with ample closets and hardwood floors have access to an updated hall bathroom. The lower level is finished and also provides access to the two-car garage. A custom bar and a recreation room provide ample space for relaxed entertaining. Warm weather gatherings are easy to host on the expansive Trex deck, with a covered porch with sun shades and a covered sunken spa. Steps from the deck lead to a stone paver patio and on to a lush back lawn. At the back of the lawn is a delightful surprise - a finished shed that serves as a lounge.
Property Features
Property Type: Residential - Single Family
Basement: Yes
Basement: Finished
Cooling: 1 Unit, Attic Fan, Central Air
Fuel Type: Gas-Natural
Garage: 2
Heating: 1 Unit, Baseboard - Hotwater, Multi-Zone
Home Style: Custom Home
Lot Size: 2.07 Acres
Roof Type: Asphalt Shingle
Taxes: $14,629
Year Built: 1981
Amenities
BarDry
CODetect
HotTub
Shades
SmokeDet
StallShw
TubShowr
WlkInCls
Deck
Hot Tub
Open Porch(es)
Patio
Storage Shed
Storm Door(s)
Thermal Windows/Doors
Underground Lawn Sprinkler
Workshop
Feature Descriptions
Appliances: Cooktop - Gas, Dishwasher, Dryer, Freezer-Freestanding, Generator-Hookup, Hot Tub, Kitchen Exhaust Fan, Microwave Oven, Refrigerator, Wall Oven(s) - Electric, Wall Oven(s) - Gas, Washer, Water Filter, Wine Refrigerator
Bath: Stall Shower
Driveway: 2 Car Width, Blacktop
Exterior: Composition Siding
Fireplace: Family Room, Gas Fireplace
Flooring: Carpeting, Marble, Tile, Wood
Handicap: No
Lot: Cul-De-Sac, Level Lot, Open Lot, Wooded Lot
Lot Dimensions: 2.07 acre(s)
Outbuilding(s): Yes
Parking Notes: Attached, DoorOpnr, InEntrnc
Sewer: Septic 4 Bedroom Town Verified
Utilities: All Underground, Electric, Gas-Natural
Water: Private, Well
Room Sizes
Primary: 13x18
Bedroom 2: 12x12
Bedroom 3: 12x15
Bedroom 4: 11x13
Dining Room: 13x14
Family Room: 12x18
Kitchen: 13x23
Living Room: 15x19
Rec Room: 23x25
Rec Room: 7x7
Local Schools
High School: W.M.Mendham
Middle School: Blackriver
Elementary School: Dickerson
Listed By / Shown By
Listed By
Agency Name: TURPIN REAL ESTATE, INC.
Agency Contact: 908-285-0967
Shown By
Agency Title: RealtyMark
Agency Phone: 888-260-0400

Estimate Your Payment
Estimated Payment
$ 3,698.56 per month $2,192.18 Principal & Interest $1,219.08 Property Tax $287.29 Homeowner's InsuranceChange Payment Information
All commissions are negotiable
Disclaimer:
All information deemed reliable but not guaranteed. All properties are subject to prior sale, change or withdrawal. Neither listing broker(s) or information provider(s) shall be responsible for any typographical errors, misinformation, misprints and shall be held totally harmless. Listing(s) information is provided for consumers personal, non-commercial use and may not be used for any purpose other than to identify prospective properties consumers may be interested in purchasing. Information on this site was last updated 05/26/2026. The listing information on this page last changed on 05/26/2026. The data relating to real estate for sale on this website comes in part from the Internet Data Exchange program of Delta Media Group MLS (last updated Tue 05/26/2026 12:55:52 AM EST) or Stellar MLS (last updated Tue 05/26/2026 12:43:43 AM EST) or GSMLS (last updated Tue 05/26/2026 12:24:02 AM EST) or Emerald Coast MLS (last updated Tue 05/26/2026 12:05:16 AM EST) or Central Panhandle Association of Realtors (last updated Tue 05/26/2026 12:47:17 AM EST) or Beaches MLS (last updated Sat 05/23/2026 2:39:39 AM EST) or Naples MLS (last updated Mon 05/25/2026 11:40:18 PM EST) or Bright MLS (last updated Tue 05/26/2026 12:36:40 AM EST) or OneKey MLS (last updated Tue 05/26/2026 12:49:15 AM EST). Real estate listings held by brokerage firms other than RealtyMark may be marked with the Internet Data Exchange logo and detailed information about those properties will include the name of the listing broker(s) when required by the MLS. All rights reserved.
Privacy Policy / DMCA Notice / ADA Accessibility


Privacy Policy / DMCA Notice / ADA Accessibility

This site is hosted, designed and copyright
© 1994 - 2026 by
Delta Media Group, Inc. -- Patent Pending --
16 Farm Road | MLS# 4029996
This single family home located at 16 Farm Road, Chester, NJ 07930 is currently listed for sale with an asking price of $985,000. This property was built in 1981 and has 4 bedrooms and 2 full and 1 partial baths. Search Chester real estate on www.joinrealtymark.net today.