


BEDS6
BATHS5 full 1 partial
SQUARE FEET5,787
MLS#NJMM2004594
STATUSACTIVE UNDER CONTRACT
PROPERTY TYPEResidential - Single Family
SUBDIVISIONDEER RUN
SCHOOLFREEHOLD REGIONAL
Property Description
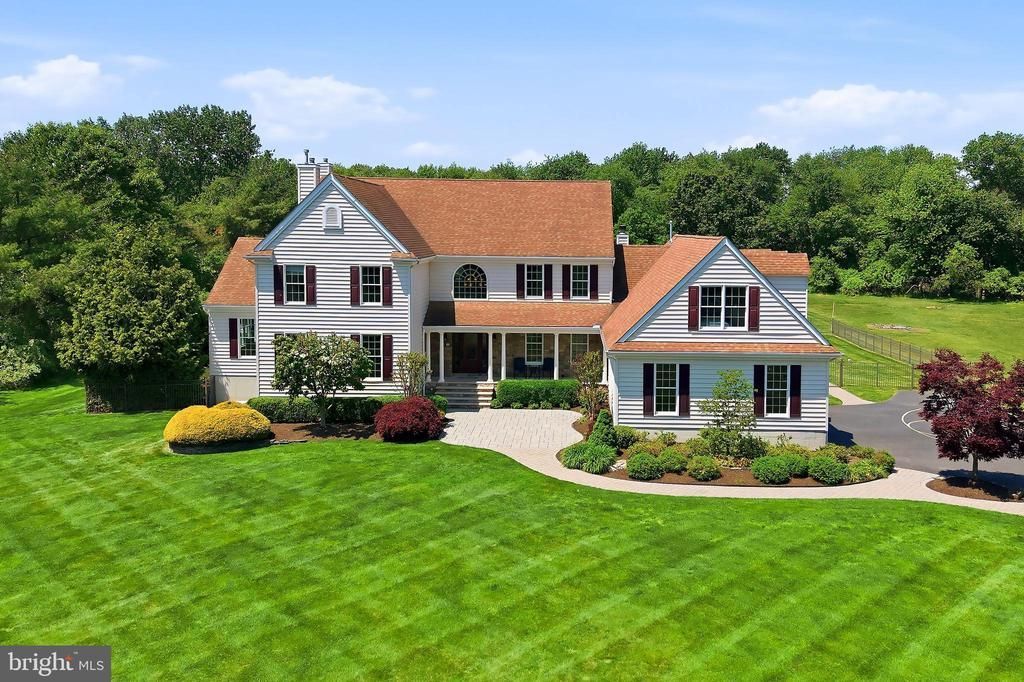
Live the dream in this stunning 5700+ sq ft home, perfectly situated on a quiet cul-de-sac in a desirable neighborhood. Surrounded by a peaceful, private setting with a wooded backdrop, this home offers tranquility along with exceptional indoor and outdoor living. Enjoy entertaining in your own resort-style backyard featuring a heated gunite pool with slide, waterfall and hot tub, along with a beautiful covered patio complete with TV & sun shade screen. Inside the home offers an ideal layout with a first floor in-law suite including a private entrance and full bath. The gourmet kitchen is designed for both everyday living and entertaining, offering granite countertops, rich cherry cabinetry, double wall oven and center island. Generous prep space and thoughtful design make this kitchen the true heart of the home. Adding warmth and architectural charm throughout are two double sided gas fireplaces and one wood burning fireplace that create inviting spaces across multiple rooms. Additional features include a home office with custom built-ins, billiard room, sunroom, a walkout daylight basement and two upper-level decks off the family room and kitchen.
Property Features
Property Type: Residential - Single Family
Basement: Yes
Basement: Daylight, Full, Poured Concrete, Rough Bath Plumb, Walkout Level
Cooling: Ceiling Fan(s), Central A/C, Zoned
Fireplaces: 3
Fuel Type: Natural Gas
Garage: 3
Heating: Forced Air, Zoned
Home Style: Colonial
Lot Size: 2.50 Acres
Roof Type: Shingle
Stories: 2.0
Taxes: $20,609
Year Built: 2004
Feature Descriptions
Additional Structures: Above Grade, Below Grade
Appliances: Dishwasher, Microwave, Oven - Wall, Refrigerator, Stainless Steel Appliances
Days on Site: 52
Exterior: Underground Lawn Sprinkler
Exterior: Vinyl Siding, Stone
Fencing: Partially
Fireplace: Double Sided, Gas/Propane, Wood
Flooring: Carpet, Ceramic Tile, Wood
Interior: Additional Stairway, Breakfast Area, Butlers Pantry, Recessed Lighting, Skylight(s)
Lot: Cul-de-sac, Level, Backs to Trees
Lot Dimensions: 2.50 Acre(S)
Municipality: HOWELL TWP
Number of Rooms: 14
Parking Notes: 3 Total Parking Spaces
Rooms: Living Room, Dining Room, Kitchen, Family Room, Basement, Foyer, Sun/Florida Room, Office, Bonus Room, Conservatory Room
Sewer: Private Septic Tank
SQFT Above Finished: 5787
SQFT Total Finished: 5787
Structure Type: Detached
Swimming Pool: Gunite, Heated, In Ground, Fenced
Total Garage/Parking Spaces: 3
Water: Well
Windows: Palladian, Skylights, Screens
Local Schools
School District: FREEHOLD REGIONAL
Listed By / Shown By
Listed By
Agency Name: Heritage House Sotheby's Int'l Realty
Agency Phone: 7328428100
Shown By
Agency Title: RealtyMark
Agency Phone: 888-260-0040

Estimate Your Payment
Estimated Payment
$ 5,392.58 per month $3,249.33 Principal & Interest $1,717.42 Property Tax $425.83 Homeowner's InsuranceChange Payment Information
All commissions are negotiable
Disclaimer:
All information deemed reliable but not guaranteed. All properties are subject to prior sale, change or withdrawal. Neither listing broker(s) or information provider(s) shall be responsible for any typographical errors, misinformation, misprints and shall be held totally harmless. Listing(s) information is provided for consumers personal, non-commercial use and may not be used for any purpose other than to identify prospective properties consumers may be interested in purchasing. Information on this site was last updated 07/17/2026. The listing information on this page last changed on 07/17/2026. The data relating to real estate for sale on this website comes in part from the Internet Data Exchange program of Delta Media Group MLS (last updated Fri 07/17/2026 1:47:46 AM EST) or Stellar MLS (last updated Fri 07/17/2026 1:28:53 AM EST) or GSMLS (last updated Fri 07/17/2026 12:24:19 AM EST) or Emerald Coast MLS (last updated Fri 07/17/2026 12:05:28 AM EST) or Fort Myers (last updated Thu 07/16/2026 11:04:35 PM EST) or Central Panhandle Association of Realtors (last updated Fri 07/17/2026 1:17:20 AM EST) or Northeast Florida MLS (last updated Fri 07/17/2026 12:19:01 AM EST) or Beaches MLS (last updated Fri 07/17/2026 1:40:59 AM EST) or Naples MLS (last updated Thu 07/16/2026 11:40:27 PM EST) or Bright MLS (last updated Fri 07/17/2026 12:38:10 AM EST) or OneKey MLS (last updated Fri 07/17/2026 1:45:31 AM EST). Real estate listings held by brokerage firms other than RealtyMark may be marked with the Internet Data Exchange logo and detailed information about those properties will include the name of the listing broker(s) when required by the MLS. All rights reserved.
Privacy Policy / DMCA Notice / ADA Accessibility


Privacy Policy / DMCA Notice / ADA Accessibility

This site is hosted, designed and copyright
© 1994 - 2026 by
Delta Media Group, Inc. -- Patent Pending --
16 Deer Run Drive | MLS# NJMM2004594
This single family home located at 16 Deer Run Drive, Freehold, NJ 07728 is currently listed for sale with an asking price of $1,460,000. This property was built in 2004 and has 6 bedrooms and 5 full and 1 partial baths with 5787 sq. ft. Deer Run Drive is located in the DEER RUN subdivision within the FREEHOLD REGIONAL school district. Search DEER RUN real estate on www.joinrealtymark.net today.