


BEDS3
BATHS2 full 1 partial
SQUARE FEET3,062
MLS#B26047774
STATUSActive
PROPERTY TYPEResidential - Townhouse
SUBDIVISIONBINKS POINTE
Property Description
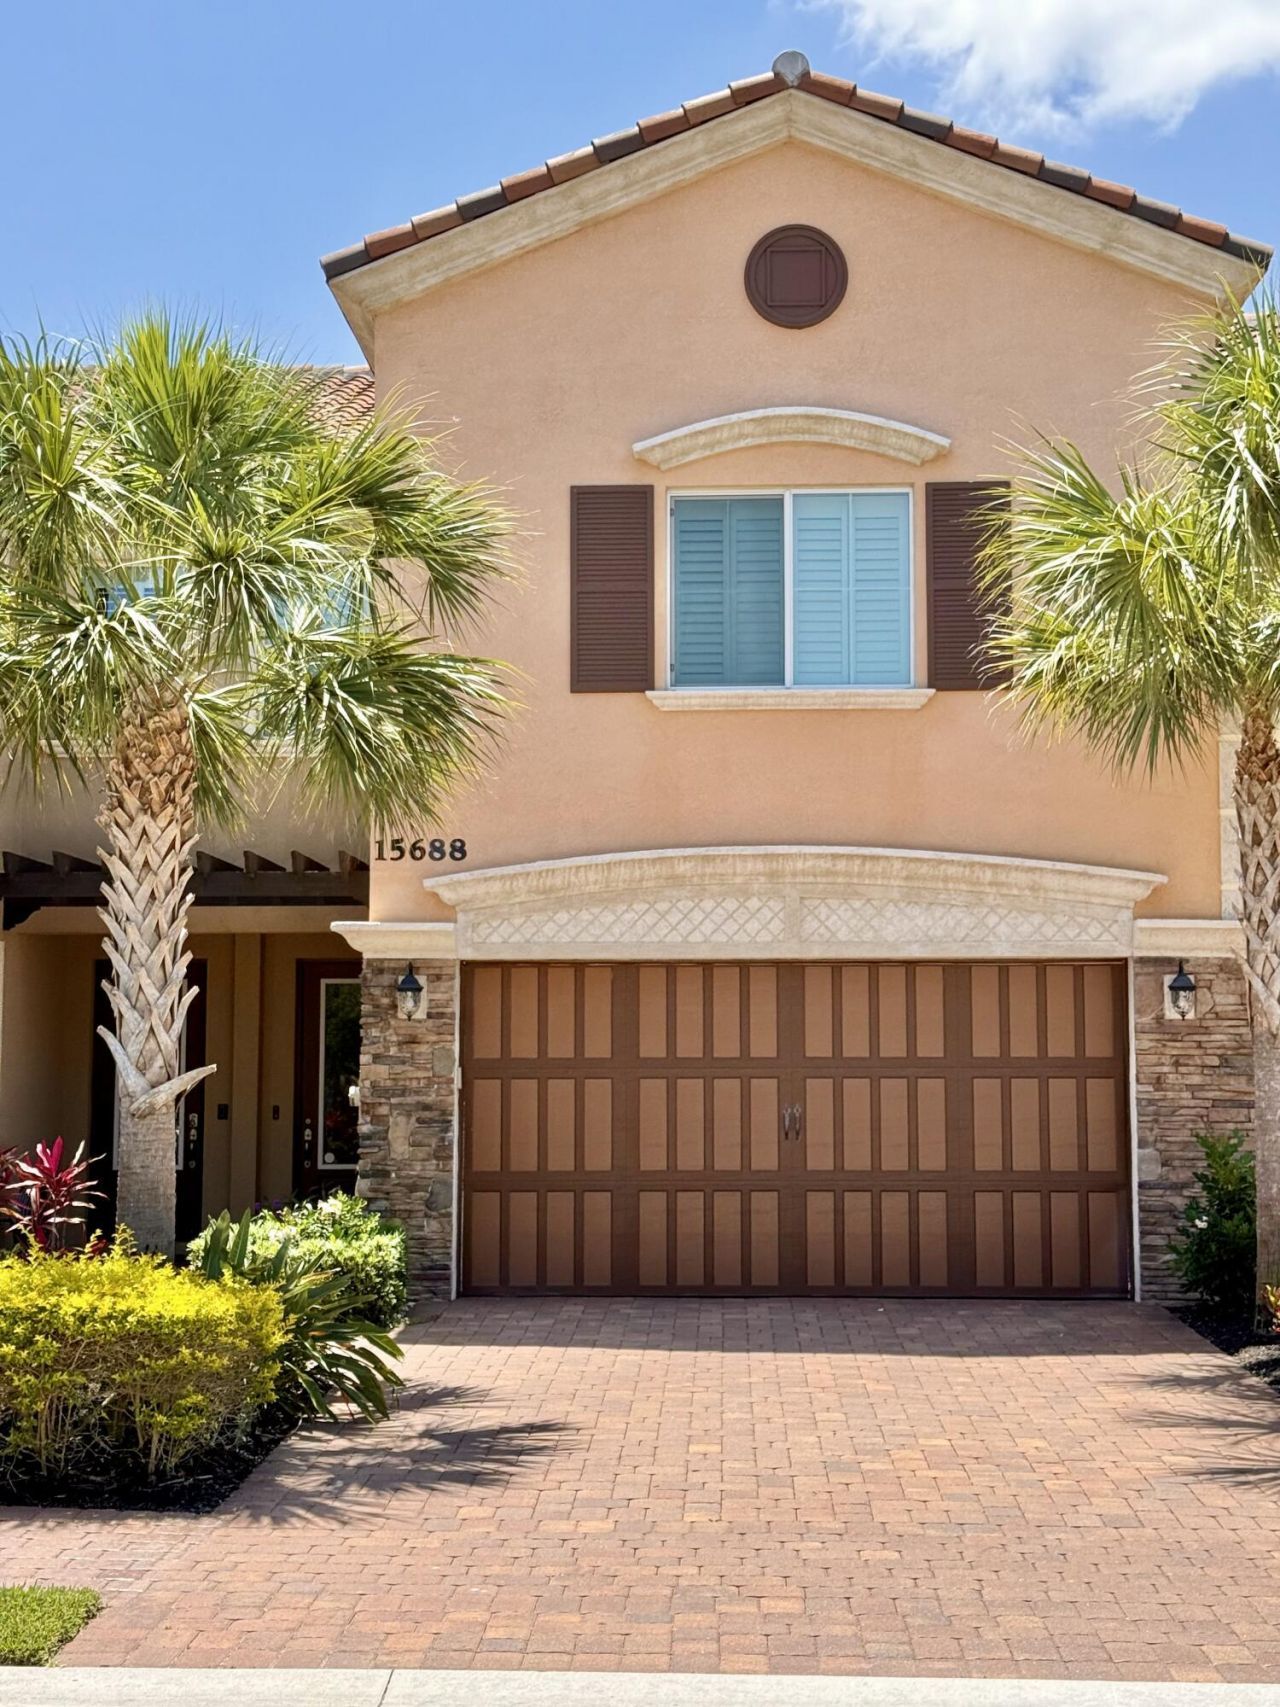
Welcome to this beautifully appointed 3-bedroom, 2.5-bathroom townhome offering nearly 3,000 square feet of sophisticated living space, nestled within one of Wellington's premier gated communities. Whether you're seeking a full-time residence or a seasonal retreat, this home delivers the perfect blend of elegance, comfort, and convenience. Step inside to an open-concept layout thoughtfully designed for modern living, featuring high-end finishes and custom decor throughout. Enjoy plantation shutters, a double oven, high-efficiency front-loading washer and dryer, and a spacious 2-car garage with epoxy flooring. The home overlooks a quiet golf course, offering serene views and a tranquil setting right from your backyard. Whether you're relaxing indoors or enjoying a peaceful morning on the patio, every detail has been designed for refined living. As part of this exclusive community, residents enjoy access to resort-style amenities, including a clubhouse, fitness center, and sparkling pool perfect for unwinding or entertaining. Located just 15 minutes from WEF and White Fences, this home is ideal for equestrian enthusiasts or those who value Wellington's vibrant lifestyle. Don't miss the rare opportunity to own this stunning townhome that combines style, space, and a prime location.
Property Features
Property Type: Residential - Townhouse
Cooling: Electric
Fenced: Yes
Garage: 2 car attached
Heating: Central, Electric
Lot Size: 0.06 Acres
Roof Type: Tile
Stories: 2.0
Taxes: $10,545
Year Built: 2019
Amenities
Entrance Foyer
High Ceilings
Walk-In Closet(s)
Custom Mirrors
Balcony
Feature Descriptions
Appliances: Electric Water Heater, Dryer, Disposal, Dishwasher, Electric Range, Free-Standing Freezer, Ice Maker, Microwave, Refrigerator, Trash Compactor, Water Heater, Washer, Range
Association: Binks Pointe / Century Management Consultants, Inc
Association Amenities: Billiard Room, Clubhouse, Fitness Center, Game Room, Pool, Street Lights
Association Fee Includes: Common Areas
Balcony: Balcony - Covered
Days on Site: 16
Door Features: French Doors
Exterior: Stucco, CBS, Stone
Fencing: Back Yard, Fenced
Flooring: Ceramic Tile, Laminate, Tile, Wood
Furnished: Unfurnished
HOA Fee: $485/ Monthly
Laundry: Inside, Laundry Room, Sink, Laundry Tub
Parcel#: 73414406040000270
Parking: Driveway, Garage Door Opener, Garage, Attached Garage, Attached
Parking Notes: Driveway, Garage Door Opener, Garage, Attached Garage
Patio/Porch: Patio - Covered, Porch - Screened, Patio, Porch
Pets Allowed: Yes, Call
Restrictions: Parking - No Commercial Vehicles, Lease Restrictions
Security: Fire Alarm, Smoke Detector(s), Security System, Gated - No Guard, Motion Detector(s)
Security: yes
Sewer: Public Sewer
Special View Info: Golf Course
Sprinkler: Auto Sprinkler
SQFT Living: 2335
Structure Type: Townhouse
Total Rooms: 4
Utilities: Cable Available, Water Available
Utilities: Cable Available, Water Available
Water: Public
Waterfront Features: None
Room Sizes
Living Room: 20 X 24 Level Main
Kitchen: 9 X 13 Level Main
Primary Bedroom: 14 X 18 Level Upper
Local Schools
High School: Wellington
Middle School: Wellington Landings
Elementary School: Binks Forest
Listed By / Shown By
Listed By
Agency Name: Partnership Realty Inc.
Agency Phone: 561-355-0270
Shown By
Agency Title: RealtyMark
Agency Phone: 888-260-0040

Estimate Your Payment
Estimated Payment
$ 2,635.78 per month $1,553.45 Principal & Interest $878.75 Property Tax $203.58 Homeowner's InsuranceChange Payment Information
All commissions are negotiable
Disclaimer:
All information deemed reliable but not guaranteed. All properties are subject to prior sale, change or withdrawal. Neither listing broker(s) or information provider(s) shall be responsible for any typographical errors, misinformation, misprints and shall be held totally harmless. Listing(s) information is provided for consumers personal, non-commercial use and may not be used for any purpose other than to identify prospective properties consumers may be interested in purchasing. Information on this site was last updated 07/18/2026. The listing information on this page last changed on 07/18/2026. The data relating to real estate for sale on this website comes in part from the Internet Data Exchange program of Delta Media Group MLS (last updated Sat 07/18/2026 12:00:20 AM EST) or Stellar MLS (last updated Fri 07/17/2026 11:44:07 PM EST) or GSMLS (last updated Fri 07/17/2026 11:54:27 PM EST) or Emerald Coast MLS (last updated Fri 07/17/2026 11:55:33 PM EST) or Fort Myers (last updated Fri 07/17/2026 11:04:31 PM EST) or Central Panhandle Association of Realtors (last updated Fri 07/17/2026 11:57:18 PM EST) or Northeast Florida MLS (last updated Fri 07/17/2026 11:59:02 PM EST) or Beaches MLS (last updated Fri 07/17/2026 11:49:31 PM EST) or Naples MLS (last updated Fri 07/17/2026 11:40:23 PM EST) or Bright MLS (last updated Fri 07/17/2026 11:50:26 PM EST) or OneKey MLS (last updated Fri 07/17/2026 11:53:29 PM EST). Real estate listings held by brokerage firms other than RealtyMark may be marked with the Internet Data Exchange logo and detailed information about those properties will include the name of the listing broker(s) when required by the MLS. All rights reserved.
Privacy Policy / DMCA Notice / ADA Accessibility


Privacy Policy / DMCA Notice / ADA Accessibility

This site is hosted, designed and copyright
© 1994 - 2026 by
Delta Media Group, Inc. -- Patent Pending --
15688 Italian Cypress Way | MLS# B26047774
This townhouse located at 15688 Italian Cypress Way, Wellington, FL 33414 is currently listed for sale with an asking price of $698,000. This property was built in 2019 and has 3 bedrooms and 2 full and 1 partial baths with 3062 sq. ft. Italian Cypress Way is located in the BINKS POINTE subdivision. Search BINKS POINTE real estate on www.joinrealtymark.net today.