


BEDS4
BATHS2 full
SQUARE FEET1,274
MLS#NJME2077604
STATUSACTIVE
PROPERTY TYPEResidential - Single Family
SUBDIVISIONPROSPECT HEIGHTS
SCHOOLEWING TOWNSHIP
Property Description
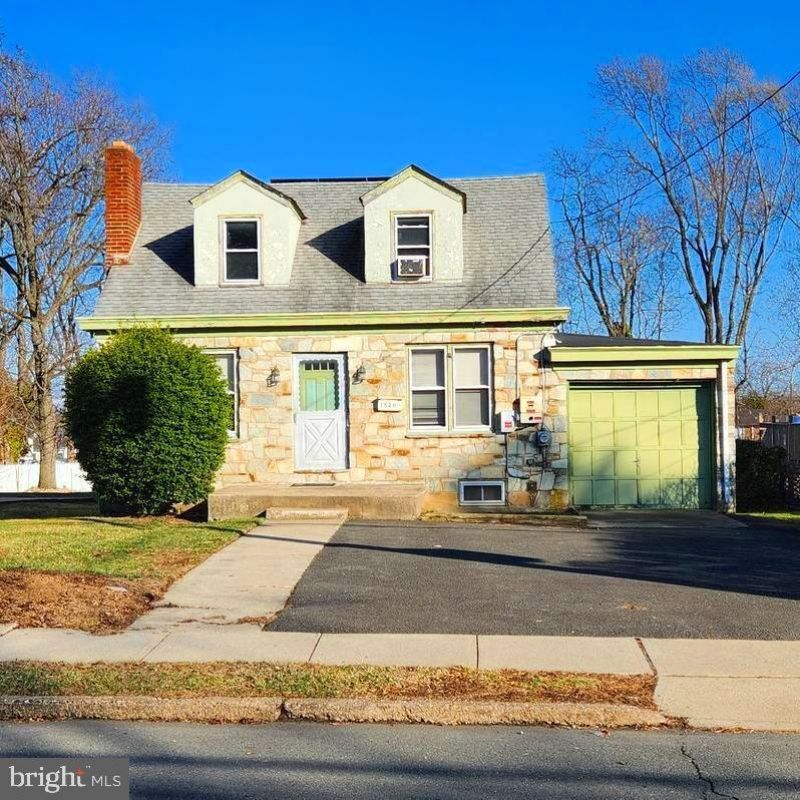
Opportunity awaits in this charming 4-bedroom Cape Cod in Ewing Township! This inviting home offers a comfortable, easy-flow layout with plenty of space to make your own. The main level features a cozy living room with a decorative fireplace, seamlessly connecting to a modest dining area — both accented by beautiful hardwood floors. The spacious kitchen provides ample cabinet and counter space, making meal prep and storage a breeze. Two generously sized bedrooms and a full bathroom complete the first floor. Upstairs, you’ll find two additional bedrooms filled with natural light. The finished lower level adds valuable living space, ideal for entertaining, a recreation room, home office, or gym. This level also includes an additional bathroom with a stand-up shower and a dedicated laundry area. Step outside to enjoy the spacious backyard, complete with direct exterior access to the basement. Additional highlights include an attached garage and energy-saving solar panels. This home combines comfort, functionality, and potential — ready for its next owner to make it their own! *Being sold "As-is Where is"
Property Features
Property Type: Residential - Single Family
Basement: Full, Interior Access, Sump Pump, Outside Entrance
Basement: Yes
Cooling: None
Fireplaces: 1
Fuel Type: Natural Gas
Garage: 1
Heating: Radiator
Home Style: Cape Cod
Lot Size: 0.23 Acres
Roof Type: Shingle
Stories: 2.0
Taxes: $5,873
Year Built: 1950
Feature Descriptions
Additional Structures: Above Grade, Below Grade
Appliances: Dryer, Microwave, Stove, Washer, Water Heater, Refrigerator
Electric: 100 Amp Service
Exterior: Frame
Fireplace: Non-Functioning
Flooring: Wood, Ceramic Tile, Other
Interior: Bathroom - Tub Shower, Bathroom - Walk-In Shower, Ceiling Fan(s), Dining Area, Entry Level Bedroom
Lot Dimensions: 0.23 Acre(S)
Municipality: EWING TWP
Number of Rooms: 7
Parking Features: Asphalt Driveway
Parking Notes: 1 Total Parking Spaces
Pet Restrictions: No Pet Restrictions
Rooms: Living Room, Dining Room, Primary Bedroom, Bedroom 2,Bedroom 3,Kitchen, Bedroom 1
Sewer: Public Sewer
SQFT Above Finished: 1274
SQFT Total Finished: 1274
Structure Type: Detached
Total Garage/Parking Spaces: 1
Water: Public
Room Sizes
Primary Bedroom: 13 x 10 Level - Main
Bedroom 2: 19 x 11 Level - Upper 1
Bedroom 3: 19 x 11 Level - Upper 1
Living Room: 14 x 13 Level - Main
Kitchen: 13 x 9 Level - Main
Bedroom 1: 10 x 10 Level - Main
Dining Room: 11 x 10 Level - Main
Local Schools
High School: EWING
School District: EWING TOWNSHIP
Listed By / Shown By
Listed By
Agency Name: Keller Williams Premier
Agency Phone: 6094595100
Shown By
Agency Title: RealtyMark
Agency Phone: 888-260-0400

Estimate Your Payment
Estimated Payment
$ 1,345.02 per month $756.47 Principal & Interest $489.42 Property Tax $99.14 Homeowner's InsuranceChange Payment Information
All commissions are negotiable
Disclaimer:
All information deemed reliable but not guaranteed. All properties are subject to prior sale, change or withdrawal. Neither listing broker(s) or information provider(s) shall be responsible for any typographical errors, misinformation, misprints and shall be held totally harmless. Listing(s) information is provided for consumers personal, non-commercial use and may not be used for any purpose other than to identify prospective properties consumers may be interested in purchasing. Information on this site was last updated 05/26/2026. The listing information on this page last changed on 05/26/2026. The data relating to real estate for sale on this website comes in part from the Internet Data Exchange program of Delta Media Group MLS (last updated Tue 05/26/2026 12:55:52 AM EST) or Stellar MLS (last updated Tue 05/26/2026 12:43:43 AM EST) or GSMLS (last updated Tue 05/26/2026 12:24:02 AM EST) or Emerald Coast MLS (last updated Tue 05/26/2026 12:05:16 AM EST) or Central Panhandle Association of Realtors (last updated Tue 05/26/2026 12:47:17 AM EST) or Beaches MLS (last updated Sat 05/23/2026 2:39:39 AM EST) or Naples MLS (last updated Mon 05/25/2026 11:40:18 PM EST) or Bright MLS (last updated Tue 05/26/2026 12:36:40 AM EST) or OneKey MLS (last updated Tue 05/26/2026 12:49:15 AM EST). Real estate listings held by brokerage firms other than RealtyMark may be marked with the Internet Data Exchange logo and detailed information about those properties will include the name of the listing broker(s) when required by the MLS. All rights reserved.
Privacy Policy / DMCA Notice / ADA Accessibility


Privacy Policy / DMCA Notice / ADA Accessibility

This site is hosted, designed and copyright
© 1994 - 2026 by
Delta Media Group, Inc. -- Patent Pending --
1520 Prospect St | MLS# NJME2077604
This single family home located at 1520 Prospect St , Ewing, NJ 08638 is currently listed for sale with an asking price of $339,900. This property was built in 1950 and has 4 bedrooms and 2 full baths with 1274 sq. ft. Prospect St is located in the PROSPECT HEIGHTS subdivision within the EWING TOWNSHIP school district. Search PROSPECT HEIGHTS real estate on www.joinrealtymark.net today.