


BEDS4
BATHS2 full
SQUARE FEET3,688
MLS#NJHT2005218
STATUSACTIVE
PROPERTY TYPEResidential - Single Family
SUBDIVISIONKINGWOOD
SCHOOLHUNTERDON CENTRAL REGIONA SCHOOLS
Property Description
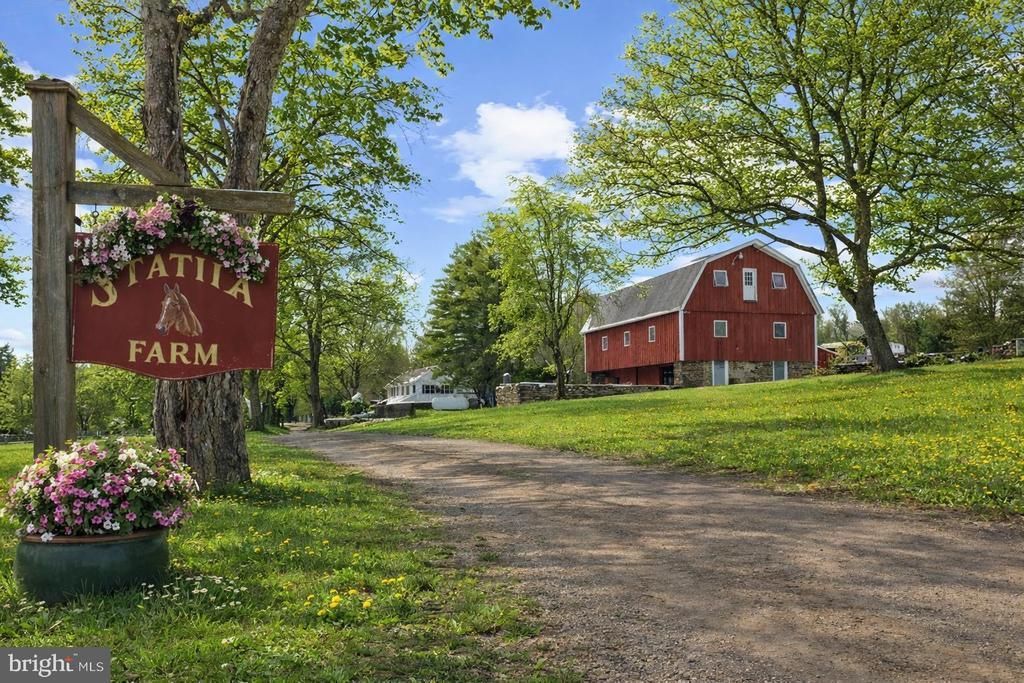
Introducing Statira Farm, a lovely 47-acre equestrian property, circa 1740, designed for those who live the horse lifestyle. Whether you're a hunter, jumper, eventer, or western rider, enjoy your horses at home, cared for on your terms. The farm includes two barns, seven paddocks, each with its own run-in shed, two automatic waterers, five frost-free hydrants, and two hay fields. Other amenities include a 110x63 covered clear-span arena with premium sand and rubber footing and full lighting, as well as a 135x100 outdoor arena with river sand and quarry dust footing. The classic three-story bank barn offers three 12x12 stalls and a tack room on the lower level, a heated second level, and a vented upper level capable of storing approximately 900 bales of hay. The upper barn features two 12x12 stalls, one 12x24 stall, a tractor bay, and a 24-foot overhang. There is also an additional two-stall shed used for pasture boarding. An equipment and tool barn with loft space and 240-volt electric completes the outbuildings. Overlooking the outdoor arena, the renovated farmhouse blends historic character with modern comfort. The kitchen features navy cabinetry, while generous rooms and a primary bedroom with panoramic views complete the home. Enjoy peace of mind with a 25 kW Generac whole-farm generator and a recently replaced septic system. Statira Farm is more than a property. It's a lifestyle.
Property Features
Property Type: Residential - Single Family
Basement: Yes
Basement: Partial
Cooling: Central A/C, Ductless/Mini-Split
Fireplaces: 1
Fuel Type: Propane - Owned
Heating: Baseboard - Hot Water
Home Style: Colonial
Lot Size: 46.90 Acres
Roof Type: Asphalt, Composite
Stories: 2.0
Taxes: $12,617
Year Built: 1700
Feature Descriptions
Additional Structures: Above Grade
Appliances: Dishwasher, Refrigerator, Stainless Steel Appliances
Exterior: Stone, Vinyl Siding
Exterior: Outbuilding(s)
Fireplace: Non-Functioning
Flooring: Tile/Brick, Wood
Interior: Bathroom - Tub Shower, Dining Area, Kitchen - Country, Kitchen - Eat-In, Primary Bath(s)
Lot: Partly Wooded, Secluded
Lot Dimensions: 46.90 Acre(S)
Municipality: KINGWOOD TWP
Parking Features: Crushed Stone
Pet Restrictions: No Pet Restrictions
Sewer: On Site Septic
SQFT Above Finished: 3688
SQFT Total Finished: 3688
Structure Type: Detached
Water: Well
Wooded: Yes
Local Schools
School District: HUNTERDON CENTRAL REGIONA SCHOOLS
Listed By / Shown By
Listed By
Agency Name: Coldwell Banker Residential Brokerage - Flemington
Agency Phone: 9087826850
Shown By
Agency Title: RealtyMark
Agency Phone: 888-260-0040

Estimate Your Payment
Estimated Payment
$ 4,814.68 per month $3,327.22 Principal & Interest $1,051.42 Property Tax $436.04 Homeowner's InsuranceChange Payment Information
All commissions are negotiable
Disclaimer:
All information deemed reliable but not guaranteed. All properties are subject to prior sale, change or withdrawal. Neither listing broker(s) or information provider(s) shall be responsible for any typographical errors, misinformation, misprints and shall be held totally harmless. Listing(s) information is provided for consumers personal, non-commercial use and may not be used for any purpose other than to identify prospective properties consumers may be interested in purchasing. Information on this site was last updated 07/18/2026. The listing information on this page last changed on 07/18/2026. The data relating to real estate for sale on this website comes in part from the Internet Data Exchange program of Delta Media Group MLS (last updated Sat 07/18/2026 12:00:20 AM EST) or Stellar MLS (last updated Fri 07/17/2026 11:44:07 PM EST) or GSMLS (last updated Fri 07/17/2026 11:54:27 PM EST) or Emerald Coast MLS (last updated Fri 07/17/2026 11:55:33 PM EST) or Fort Myers (last updated Fri 07/17/2026 11:04:31 PM EST) or Central Panhandle Association of Realtors (last updated Fri 07/17/2026 11:57:18 PM EST) or Northeast Florida MLS (last updated Fri 07/17/2026 11:59:02 PM EST) or Beaches MLS (last updated Fri 07/17/2026 11:49:31 PM EST) or Naples MLS (last updated Fri 07/17/2026 11:40:23 PM EST) or Bright MLS (last updated Fri 07/17/2026 11:50:26 PM EST) or OneKey MLS (last updated Fri 07/17/2026 11:53:29 PM EST). Real estate listings held by brokerage firms other than RealtyMark may be marked with the Internet Data Exchange logo and detailed information about those properties will include the name of the listing broker(s) when required by the MLS. All rights reserved.
Privacy Policy / DMCA Notice / ADA Accessibility


Privacy Policy / DMCA Notice / ADA Accessibility

This site is hosted, designed and copyright
© 1994 - 2026 by
Delta Media Group, Inc. -- Patent Pending --
152 Warsaw Road | MLS# NJHT2005218
This single family home located at 152 Warsaw Road , Frenchtown, NJ 08825 is currently listed for sale with an asking price of $1,495,000. This property was built in 1700 and has 4 bedrooms and 2 full baths with 3688 sq. ft. Warsaw Road is located in the KINGWOOD subdivision within the HUNTERDON CENTRAL REGIONA SCHOOLS school district. Search KINGWOOD real estate on www.joinrealtymark.net today.