


BEDS3
BATHS3 full
SQUARE FEET2,335
MLS#NJCD2116228
STATUSACTIVE
PROPERTY TYPEResidential - Single Family
SUBDIVISIONLONGWOOD
SCHOOLHADDON HEIGHTS SCHOOLS
Property Description
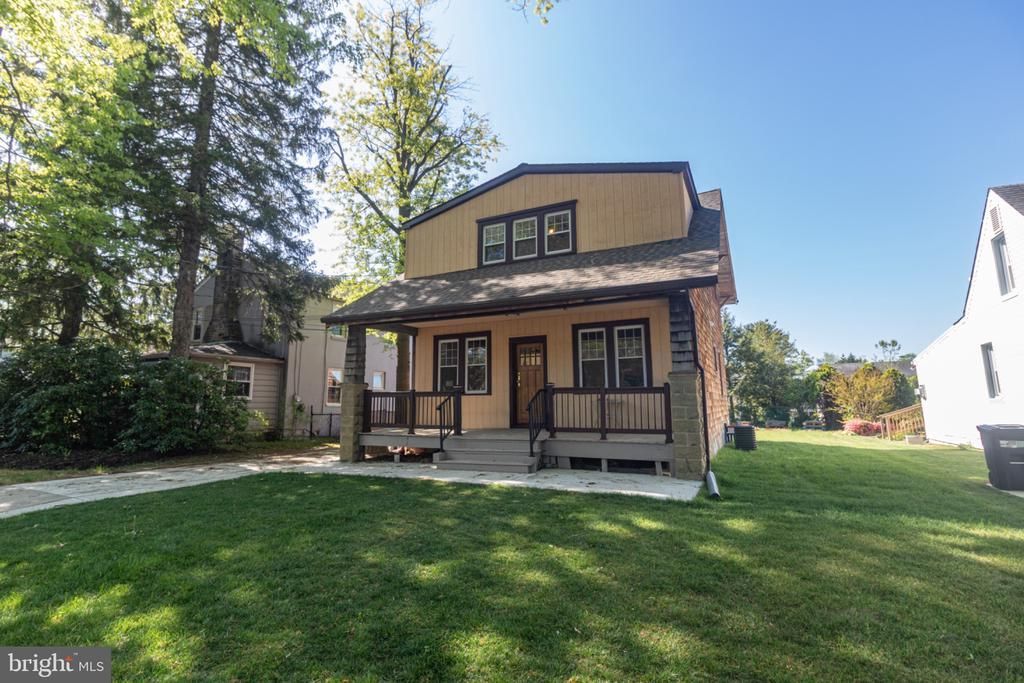
Welcome to Sycamore Street in Haddon Heights, where timeless Craftsman character meets thoughtful modern updates. Set on a 6,251 sq. ft. lot, this circa-1900 home showcases a newly installed cedar exterior, inviting front porch, crisp railings, and charming architectural details that reflect the craftsmanship of the era while offering the comfort and functionality today’s buyers appreciate. Step inside to a spacious living room designed for both everyday living and entertaining. Original trim work, classic lines, and period details create warmth and character throughout the home. Through the original mahogany-framed doorway, the formal dining room flows seamlessly into the oversized kitchen, creating a layout well suited for gatherings large or small. A newly added full bath on the main level adds flexibility and convenience. Stretching across the rear of the home, the kitchen and adjoining sitting room provides an open, connected space ideal for cooking, relaxing, or casual dining. Recent improvements include new kitchen cabinetry, new granite countertops, a new dishwasher, and a movable granite island that offers both added workspace and versatility. The layout leaves room for future personalization while already providing a strong blend of style and function. Upstairs, the expanded second level delivers the space many buyers are searching for, featuring three bedrooms and two full baths. The primary suite offers generous proportions, original hardwood flooring, a newly completed en-suite bath, and two walk-in closets that are ready for the next owners to customize to their needs. The additional bedrooms are comfortably sized, while the newly added hall bath helps support a practical daily routine. Throughout the property, the seller has completed extensive improvements that provide a solid foundation for the next owner to continue enhancing and personalizing the home over time. The balance of preserved Craftsman charm and updates creates an opportunity to enjoy the home immediately while still adding your own finishing touches and vision. Additional highlights include a new roof in the front, back roof is under three years old, new water heater, new air conditioner, dual heater 8 years old and new, abundant closet space, and a deepened basement offering valuable flexibility. With improved ceiling height, the lower level presents potential for a recreation area, home office, studio, fitness space, media room, workshop, or continued storage. Conveniently located near local shopping, dining, parks, and major commuting routes, this distinctive home offers a rare opportunity to own a piece of early 20th-century character with meaningful modern upgrades already in place.
Property Features
Property Type: Residential - Single Family
Basement: Yes
Basement: Full, Interior Access, Partially Finished, Rear Entrance, Unfinished, Walkout Stairs, Windows
Cooling: Ceiling Fan(s), Central A/C
Fuel Type: Natural Gas
Heating: Forced Air
Home Style: Craftsman
Lot Size: 0.14 Acres
Roof Type: Asphalt, Pitched, Shingle
Stories: 2.0
Taxes: $8,419
Year Built: 1900
Feature Descriptions
Additional Structures: Above Grade, Below Grade
Appliances: Stainless Steel Appliances, Dishwasher, Exhaust Fan, Oven/Range - Gas, Refrigerator, Water Heater
Days on Site: 25
Exterior: Gutter System, Sidewalks, Street Lights
Exterior: Frame
Flooring: Engineered Wood, Hardwood, Luxury Vinyl Plank, Tile/Brick
Interior: Attic, Bathroom - Stall Shower, Bathroom - Tub Shower, Bathroom - Walk-In Shower, Breakfast Area, Ceiling Fan(s), Dining Area, Exposed Beams, Floor Plan - Traditional, Recessed Lighting, Wood Floors, Combination Kitchen/Dining, Combination Kitchen/Living, Kitchen - Island, Built-Ins, Cedar Closet(s), Family Room Off Kitchen, Floor Plan - Open, Upgraded Countertops
Location: Suburban
Lot: Level
Lot Dimensions: 0.14 Acre(S)
Municipality: HADDON HEIGHTS BORO
Number of Rooms: 6
Parking Features: Concrete Driveway
Parking Notes: 4 Total Parking Spaces
Pet Restrictions: No Pet Restrictions
Rooms: Dining Room, Primary Bedroom, Sitting Room, Bedroom 2,Bedroom 3,Kitchen, Family Room, Basement, Bathroom 2,Bathroom 3,Primary Bathroom
Sewer: Public Sewer
Special View Info: Street
SQFT Above Finished: 2335
SQFT Total Finished: 2335
Structure Type: Detached
Total Garage/Parking Spaces: 4
Utilities: Above Ground, Cable TV Available, Phone Available
Water: Public
Room Sizes
Primary Bedroom: 25 x 10 Level - Upper 1
Bedroom 2: 14 x 10 Level - Upper 1
Bedroom 3: 17 x 10 Level - Upper 1
Local Schools
High School: HADDON HEIGHTS H.S.
Middle School: HADDON HEIGHTS JR SR
School District: HADDON HEIGHTS SCHOOLS
Listed By / Shown By
Listed By
Agency Name: BHHS Fox & Roach - Robbinsville
Agency Phone: 6098903300
Shown By
Agency Title: RealtyMark
Agency Phone: 888-260-0400

Estimate Your Payment
Estimated Payment
$ 2,589.51 per month $1,669.17 Principal & Interest $701.58 Property Tax $218.75 Homeowner's InsuranceChange Payment Information
All commissions are negotiable
Disclaimer:
All information deemed reliable but not guaranteed. All properties are subject to prior sale, change or withdrawal. Neither listing broker(s) or information provider(s) shall be responsible for any typographical errors, misinformation, misprints and shall be held totally harmless. Listing(s) information is provided for consumers personal, non-commercial use and may not be used for any purpose other than to identify prospective properties consumers may be interested in purchasing. Information on this site was last updated 05/26/2026. The listing information on this page last changed on 05/26/2026. The data relating to real estate for sale on this website comes in part from the Internet Data Exchange program of Delta Media Group MLS (last updated Tue 05/26/2026 12:55:52 AM EST) or Stellar MLS (last updated Tue 05/26/2026 12:43:43 AM EST) or GSMLS (last updated Tue 05/26/2026 12:24:02 AM EST) or Emerald Coast MLS (last updated Tue 05/26/2026 12:05:16 AM EST) or Central Panhandle Association of Realtors (last updated Tue 05/26/2026 12:47:17 AM EST) or Beaches MLS (last updated Sat 05/23/2026 2:39:39 AM EST) or Naples MLS (last updated Mon 05/25/2026 11:40:18 PM EST) or Bright MLS (last updated Tue 05/26/2026 12:36:40 AM EST) or OneKey MLS (last updated Tue 05/26/2026 12:49:15 AM EST). Real estate listings held by brokerage firms other than RealtyMark may be marked with the Internet Data Exchange logo and detailed information about those properties will include the name of the listing broker(s) when required by the MLS. All rights reserved.
Privacy Policy / DMCA Notice / ADA Accessibility


Privacy Policy / DMCA Notice / ADA Accessibility

This site is hosted, designed and copyright
© 1994 - 2026 by
Delta Media Group, Inc. -- Patent Pending --
1504 Sycamore Street | MLS# NJCD2116228
This single family home located at 1504 Sycamore Street, Haddon Heights, NJ 08035 is currently listed for sale with an asking price of $750,000. This property was built in 1900 and has 3 bedrooms and 3 full baths with 2335 sq. ft. Sycamore Street is located in the LONGWOOD subdivision within the HADDON HEIGHTS SCHOOLS school district. Search LONGWOOD real estate on www.joinrealtymark.net today.