


BEDS3
BATHS2 full 1 partial
SQUARE FEET2,160
MLS#MDPG2203596
STATUSACTIVE
PROPERTY TYPEResidential - Townhouse
SUBDIVISIONTIMOTHY BRANCH TOWNS
SCHOOLPRINCE GEORGES COUNTY PUBLIC SCHOOLS
Property Description
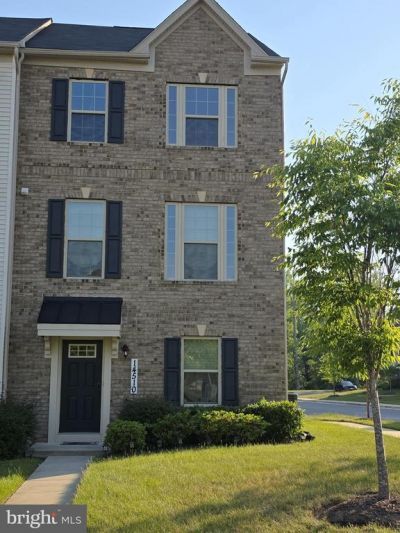
Welcome to this luxurious brick end-unit townhome located in the sought-after Timothy Branch Community in Brandywine, MD. This beautifully maintained home, just 6 years old, features 3 bedrooms and 2.5 bathrooms, recessed lighting throughout, a spacious rear-entry 2-car garage, and a large deck. As you enter from the lower level, you are welcomed by a rec room, perfect for entertaining guests or for use as a flexible space such as an office or gym. There is convenient access to the two-car garage from this level. The main living area boasts a large open-concept design with LVP flooring throughout the great room, dining area, and kitchen, allowing for abundant natural light to brighten the space. The generous eat-in kitchen is equipped with stainless steel appliances, granite countertops, a custom backsplash, upgraded cabinetry, and an expansive kitchen island that enhances the area. Just off the dining area, you can enjoy your private deck, ideal for grilling and entertaining family and friends. This level also includes a half bath. Upstairs, the spacious primary suite features a custom tray ceiling, a luxurious en-suite bathroom, a walk-in closet, dual vanities, and a large walk-in shower with dual showerheads. Two additional generously sized bedrooms, a full bathroom, and an upper-level laundry room with a front-loading washer and dryer complete the top floor. Enjoy resort-style amenities, including a clubhouse, pool, fitness center, playgrounds, and scenic trails. The location offers easy access to Route 301, Route 5, and the Capital Beltway, making commuting to D.C., Northern Virginia, or Andrews Air Force Base a breeze. Brandywine Crossing is anchored by major retailers such as Target, Starbucks, Costco, Safeway, and Marshall’s. You can also catch a movie with family at the nearby theater or explore additional shopping and dining options at nearby locations like Waldorf and National Harbor. This like-new home shows beautifully and feels just like a model—an exceptional opportunity to own one of the finest brick properties in the Timothy Branch Community. Schedule your appointment now before it’s gone!
Property Features
Property Type: Residential - Townhouse
Basement: Yes
Basement: Front Entrance, Fully Finished, Garage Access
Fuel Type: Electric
Garage: 2
Heating: Forced Air
Home Style: Traditional
Lot Size: 0.05 Acres
Stories: 3.0
Taxes: $6,260
Year Built: 2020
Feature Descriptions
Additional Structures: Above Grade, Below Grade
Appliances: Built-In Microwave, Cooktop, Dishwasher, Disposal, Dryer - Front Loading, ENERGY STAR Refrigerator, Icemaker, Oven - Self Cleaning, Oven/Range - Electric, Stainless Steel Appliances, Washer - Front Loading, Water Heater - High-Efficiency, Water Heater - Tankless
Community Amenities: Club House, Community Center, Fitness Center, Pool - Outdoor, Recreational Center, Tot Lots/Playground, Bike Trail, Jog/Walk Path
Days on Site: 8
Exterior: Frame
Flooring: Carpet, Luxury Vinyl Plank, Ceramic Tile
HOA Fee: $150.00/Monthly
Interior: Attic, Bathroom - Walk-In Shower, Carpet, Breakfast Area, Combination Kitchen/Dining, Dining Area, Family Room Off Kitchen, Floor Plan - Open, Kitchen - Eat-In, Kitchen - Island, Pantry, Primary Bath(s), Recessed Lighting, Sprinkler System, Upgraded Countertops, Walk-in Closet(s)
Lot Dimensions: 0.05 Acre(S)
Parking Notes: 4 Total Parking Spaces
Pet Restrictions: No Pet Restrictions
Sewer: Public Sewer
SQFT Above Finished: 1440
SQFT Below Finished: 720
SQFT Total Finished: 2160
Structure Type: End of Row/Townhouse
Total Garage/Parking Spaces: 4
Water: Public
Local Schools
High School: GWYNN PARK
Middle School: GWYNN PARK
Elementary School: BRANDYWINE
School District: PRINCE GEORGES COUNTY PUBLIC SCHOOLS
Listed By / Shown By
Listed By
Agency Name: Taylor Properties
Agency Phone: 3019702447
Shown By
Agency Title: RealtyMark
Agency Phone: 888-260-0400

Estimate Your Payment
Estimated Payment
$ 1,629.22 per month $979.23 Principal & Interest $521.67 Property Tax $128.33 Homeowner's InsuranceChange Payment Information
All commissions are negotiable
Disclaimer:
All information deemed reliable but not guaranteed. All properties are subject to prior sale, change or withdrawal. Neither listing broker(s) or information provider(s) shall be responsible for any typographical errors, misinformation, misprints and shall be held totally harmless. Listing(s) information is provided for consumers personal, non-commercial use and may not be used for any purpose other than to identify prospective properties consumers may be interested in purchasing. Information on this site was last updated 05/26/2026. The listing information on this page last changed on 05/26/2026. The data relating to real estate for sale on this website comes in part from the Internet Data Exchange program of Delta Media Group MLS (last updated Tue 05/26/2026 12:55:52 AM EST) or Stellar MLS (last updated Tue 05/26/2026 12:43:43 AM EST) or GSMLS (last updated Tue 05/26/2026 12:24:02 AM EST) or Emerald Coast MLS (last updated Tue 05/26/2026 12:05:16 AM EST) or Central Panhandle Association of Realtors (last updated Tue 05/26/2026 12:47:17 AM EST) or Beaches MLS (last updated Sat 05/23/2026 2:39:39 AM EST) or Naples MLS (last updated Mon 05/25/2026 11:40:18 PM EST) or Bright MLS (last updated Tue 05/26/2026 12:36:40 AM EST) or OneKey MLS (last updated Tue 05/26/2026 12:49:15 AM EST). Real estate listings held by brokerage firms other than RealtyMark may be marked with the Internet Data Exchange logo and detailed information about those properties will include the name of the listing broker(s) when required by the MLS. All rights reserved.
Privacy Policy / DMCA Notice / ADA Accessibility


Privacy Policy / DMCA Notice / ADA Accessibility

This site is hosted, designed and copyright
© 1994 - 2026 by
Delta Media Group, Inc. -- Patent Pending --
14510 Hunts Farm Road | MLS# MDPG2203596
This townhouse located at 14510 Hunts Farm Road, Brandywine, MD 20613 is currently listed for sale with an asking price of $439,990. This property was built in 2020 and has 3 bedrooms and 2 full and 1 partial baths with 2160 sq. ft. Hunts Farm Road is located in the TIMOTHY BRANCH TOWNS subdivision within the PRINCE GEORGES COUNTY PUBLIC SCHOOLS school district. Search TIMOTHY BRANCH TOWNS real estate on www.joinrealtymark.net today.