


BEDS3
BATHS2 full
MLS#4029244
STATUS
PROPERTY TYPEResidential - Single Family
Property Description
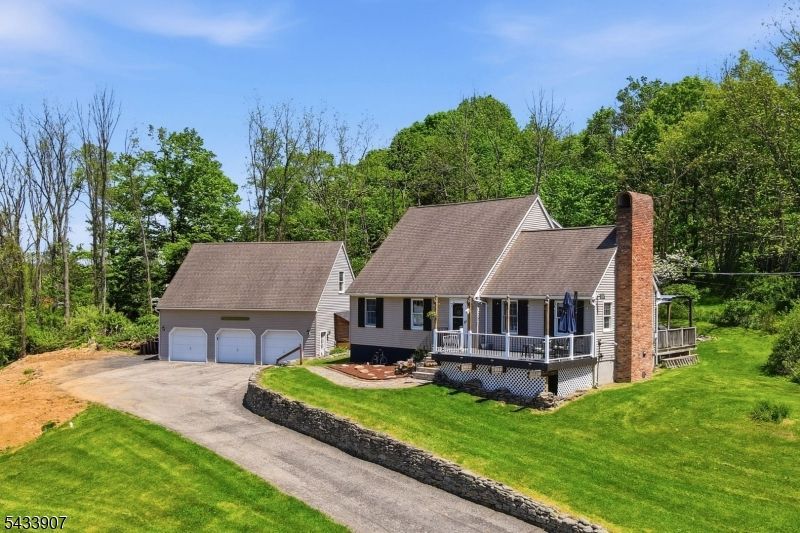
Set on over 2 private acres in scenic Montague just minutes from downtown Milford, this beautifully maintained Cape Cod could be your own country compound. Featuring 3 bedrooms, 2 full baths, and an oversized detached 3 car garage with loft space and abundant parking, this property blends charm, space, and functionality. The spacious living room with custom wood ceiling is anchored by a beautiful brick fireplace with wood stove, pellet stove, and a large bay window overlooking the backyard creating a warm and welcoming feel the moment you walk in. The renovated eat-in kitchen showcases custom wood cabinetry, granite countertops, updated appliances, breakfast bar seating, and an oversized walk-in pantry. A formal dining room and back deck extend your entertaining space outdoors. Hardwood floors throughout both living levels. The first floor primary bedroom connects to a full bath, while upstairs offers two oversized bedrooms, another full bath, and generous attic storage. The unfinished basement features high ceilings and excellent potential for a future recreation room, home gym, workshop, or additional storage. A newly built front porch with Trex decking perfectly captures the peaceful setting and open field view across the street. Plus, low taxes and a rare combination of privacy, views, garage space, and timeless Cape Cod charm just minutes to restaurants, shops, hiking, and commuter routes.
Property Features
Property Type: Residential - Single Family
Basement: Yes
Basement: Full, Unfinished
Cooling: Ceiling Fan, Wall A/C Unit(s)
Fuel Type: Oil Tank Above Ground - Inside
Garage: 3
Heating: Baseboard - Hotwater
Home Style: Cape Cod, Colonial
Lot Size: 2.24 Acres
Roof Type: Asphalt Shingle
Taxes: $6,953
Year Built: 1997
Amenities
Carbon Monoxide Detector
Smoke Detector
Deck
Open Porch(es)
Feature Descriptions
Appliances: Carbon Monoxide Detector, Dishwasher, Dryer, Range/Oven-Electric, Refrigerator, Washer
Days on Site: 5
Driveway: 1 Car Width, Blacktop
Exterior: Vinyl Siding
Fireplace: Living Room, Pellet Stove, Wood Burning
Flooring: Tile, Wood
Lot: Corner, Mountain View, Open Lot
Lot Dimensions: 2.24 acre(s)
Parking Notes: Detached Garage, Oversize Garage
Sewer: Septic
Utilities: Electric
Water: Well
Local Schools
High School: HIGH POINT
Middle School: HIGH POINT
Elementary School: MONTAGUE
Listed By / Shown By
Listed By
Agency Name: EXP REALTY, LLC
Agency Contact: 201-674-5216
Shown By
Agency Title: RealtyMark
Agency Phone: 888-260-0400

Estimate Your Payment
Estimated Payment
$ 1,825.45 per month $1,101.66 Principal & Interest $579.42 Property Tax $144.38 Homeowner's InsuranceChange Payment Information
All commissions are negotiable
Disclaimer:
All information deemed reliable but not guaranteed. All properties are subject to prior sale, change or withdrawal. Neither listing broker(s) or information provider(s) shall be responsible for any typographical errors, misinformation, misprints and shall be held totally harmless. Listing(s) information is provided for consumers personal, non-commercial use and may not be used for any purpose other than to identify prospective properties consumers may be interested in purchasing. Information on this site was last updated 05/27/2026. The listing information on this page last changed on 05/27/2026. The data relating to real estate for sale on this website comes in part from the Internet Data Exchange program of Delta Media Group MLS (last updated Wed 05/27/2026 12:00:00 AM EST) or Stellar MLS (last updated Tue 05/26/2026 11:44:02 PM EST) or GSMLS (last updated Tue 05/26/2026 11:53:30 PM EST) or Emerald Coast MLS (last updated Tue 05/26/2026 11:55:19 PM EST) or Central Panhandle Association of Realtors (last updated Tue 05/26/2026 11:57:18 PM EST) or Beaches MLS (last updated Tue 05/26/2026 5:59:08 PM EST) or Naples MLS (last updated Tue 05/26/2026 11:40:19 PM EST) or Bright MLS (last updated Tue 05/26/2026 11:49:47 PM EST) or OneKey MLS (last updated Tue 05/26/2026 11:53:18 PM EST). Real estate listings held by brokerage firms other than RealtyMark may be marked with the Internet Data Exchange logo and detailed information about those properties will include the name of the listing broker(s) when required by the MLS. All rights reserved.
Privacy Policy / DMCA Notice / ADA Accessibility


Privacy Policy / DMCA Notice / ADA Accessibility

This site is hosted, designed and copyright
© 1994 - 2026 by
Delta Media Group, Inc. -- Patent Pending --
138 Overlook Dr | MLS# 4029244
This single family home located at 138 Overlook Dr, Montague, NJ 07827 is currently listed for sale with an asking price of $495,000. This property was built in 1997 and has 3 bedrooms and 2 full baths. Search Montague real estate on www.joinrealtymark.net today.