


BEDS6
BATHS11 full 4 partial
SQUARE FEET18,516
MLS#226010968
STATUSActive
PROPERTY TYPEResidential - Single Family
SUBDIVISIONQUAIL CREEK
Property Description
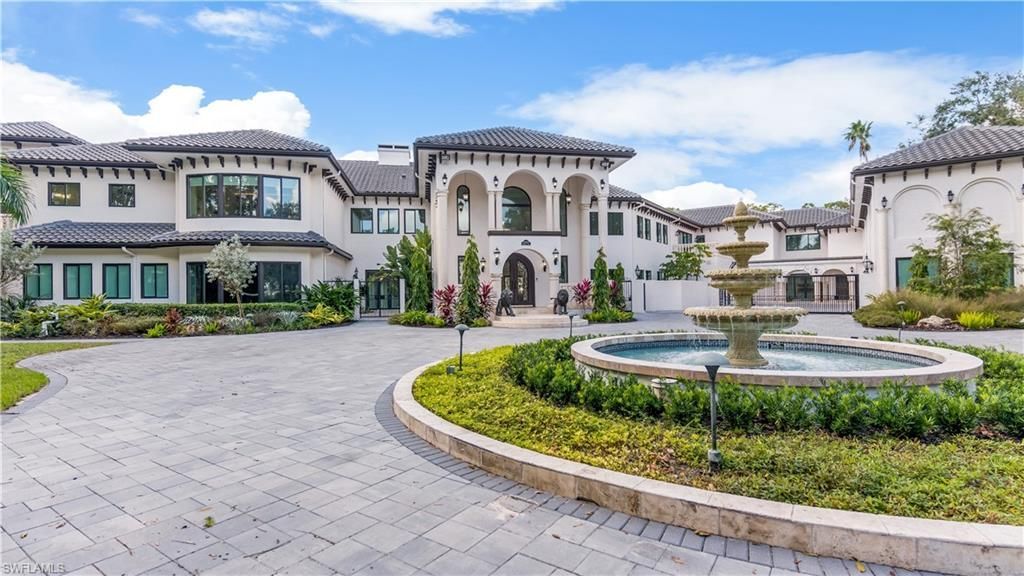
Situated within the prestigious Quail Creek, this extraordinary MEGA MANSION offers over 20,000 square feet of fully renovated living space on 1.21 acres with tranquil lake and golf course views. Recently completely renovated, the residence blends grand scale with modern luxury, featuring 6 bedrooms, 15 bathrooms, and an impressive 2,000-square-foot primary suite with a private balcony.Designed for both elegant living and exceptional entertaining, the home includes a two-lane bowling alley, theater/media room, library with rolling ladder, wine cellar, game room, billiards room, fitness center with sauna, and expansive living areas filled with natural light. The chef???s kitchen offers abundant workspace, premium appliances, and a walk-in pantry.Outdoor living is equally impressive with a screened lanai, resort-style pool and spa, and a 55-foot lap lane, all overlooking the lake and fairways. Additional highlights include separate guest or staff quarters with private entrance, a six-car garage, and two golf-cart garages.A rare opportunity to own one of the largest and most distinctive estate homes in North Naples, completely updated and move-in ready within one of the area???s most established golf communities.
Property Features
Property Type: Residential - Single Family
Cooling: Ceiling Fan(s), Central Electric, Exhaust Fan, Zoned
Garage: 8 car attached
Heating: Central Electric, Zoned
Home Style: Two Story, Multi-Story Home, Single Family
Lot Size: 1.21 Acres
Roof Type: Tile
Stories: 3.0
Taxes: $21,432
Year Built: 1991
Amenities
Balcony
Open Porch/Lanai
Screened Balcony
Screened Lanai/Porch
Built In Grill
Built-In Wood Fire Pit
Courtyard
Outdoor Kitchen
Outdoor Shower
Storage
Feature Descriptions
Bedroom: 6 or More
Construction: Concrete Block, Stucco
Days on Site: 128
Dining: Breakfast Bar, Dining - Family, Dining - Living, Eat-in Kitchen, Formal
Exterior: Concrete Block, Stucco
Flooring: Marble, Tile, Vinyl, Wood
Furnished: Negotiable
GEO Area: QUAIL CREEK
Guest House: Yes
Guest House SQFT: 340
Hoa Fee: $5492
Interior: Bar, Built-In Cabinets, Cathedral Ceiling(s), Closet Cabinets, Coffered Ceiling(s), Custom Mirrors, Fireplace, Foyer, French Doors, Laundry Tub, Pantry, Pull Down Stairs, Wired for Sound, Walk-In Closet(s), Wet Bar, Window Coverings
Irrigation: Central, Lake/Canal
Laundry: Washer/Dryer Hookup, Laundry in Residence, Laundry Tub
Lot: Corner Lot, Cul-De-Sac, Dead End, Golf Course, Irregular Lot, Oversize
Management: Professional
Parcel #: 68790320003
Parking: Circular Driveway, Deeded, Driveway Paved, Electric Vehicle Charging Station(s), Golf Cart, Guest, Load Space, Paved, Attached
Pets: Yes
Pool: Community, Pool/Spa Combo, Below Ground, Concrete, Custom Upgrades, Equipment Stays, Electric Heat, Lap, Screen Enclosure
Room Count: 7
Spa: Yes
Spa: Community, Below Ground, Concrete, Equipment Stays, Heated Electric, Pool Integrated, Screened, Jetted Tub
SQFT Total: 24398
Swimming Pool: Yes
Transfer Fee: 0
Units: 1
Units in Building: Square Feet
View: Golf Course, Lake, Landscaped Area, Pond, Pool/Club, Water, Trees/Woods
Water: Central
Water: Central
Waterfront: Lake
Windows: Window Coverings
Local Schools
High School: GULF COAST HIGH
Middle School: NORTH NAPLES MIDDLE
Elementary School: VETERANS MEMORIAL ELEMENTAARY
Listed By / Shown By
Listed By
Agency Name: Naples Investment Realty
Agency Phone: 305-542-3370
Shown By
Agency Title: RealtyMark
Agency Phone: 888-260-0040

Estimate Your Payment
Estimated Payment
$ 26,945.75 per month $22,244.54 Principal & Interest $1,786.00 Property Tax $2,915.21 Homeowner's InsuranceChange Payment Information
All commissions are negotiable
Disclaimer:
All information deemed reliable but not guaranteed. All properties are subject to prior sale, change or withdrawal. Neither listing broker(s) or information provider(s) shall be responsible for any typographical errors, misinformation, misprints and shall be held totally harmless. Listing(s) information is provided for consumers personal, non-commercial use and may not be used for any purpose other than to identify prospective properties consumers may be interested in purchasing. Information on this site was last updated 07/18/2026. The listing information on this page last changed on 07/18/2026. The data relating to real estate for sale on this website comes in part from the Internet Data Exchange program of Delta Media Group MLS (last updated Sat 07/18/2026 12:00:20 AM EST) or Stellar MLS (last updated Fri 07/17/2026 11:44:07 PM EST) or GSMLS (last updated Fri 07/17/2026 11:54:27 PM EST) or Emerald Coast MLS (last updated Fri 07/17/2026 11:55:33 PM EST) or Fort Myers (last updated Fri 07/17/2026 11:04:31 PM EST) or Central Panhandle Association of Realtors (last updated Fri 07/17/2026 11:57:18 PM EST) or Northeast Florida MLS (last updated Fri 07/17/2026 11:59:02 PM EST) or Beaches MLS (last updated Fri 07/17/2026 11:49:31 PM EST) or Naples MLS (last updated Fri 07/17/2026 11:40:23 PM EST) or Bright MLS (last updated Fri 07/17/2026 11:50:26 PM EST) or OneKey MLS (last updated Fri 07/17/2026 11:53:29 PM EST). Real estate listings held by brokerage firms other than RealtyMark may be marked with the Internet Data Exchange logo and detailed information about those properties will include the name of the listing broker(s) when required by the MLS. All rights reserved.
Privacy Policy / DMCA Notice / ADA Accessibility


Privacy Policy / DMCA Notice / ADA Accessibility

This site is hosted, designed and copyright
© 1994 - 2026 by
Delta Media Group, Inc. -- Patent Pending --
13323 Rosewood Ln | MLS# 226010968
This single family home located at 13323 Rosewood Ln, Naples, FL 34119 is currently listed for sale with an asking price of $9,995,000. This property was built in 1991 and has 6 bedrooms and 11 full and 4 partial baths with 18516 sq. ft. Rosewood Ln is located in the QUAIL CREEK subdivision. Search QUAIL CREEK real estate on www.joinrealtymark.net today.