


BEDS4
BATHS1 full 1 partial
MLS#4030094
STATUS
PROPERTY TYPEResidential - Single Family
Property Description
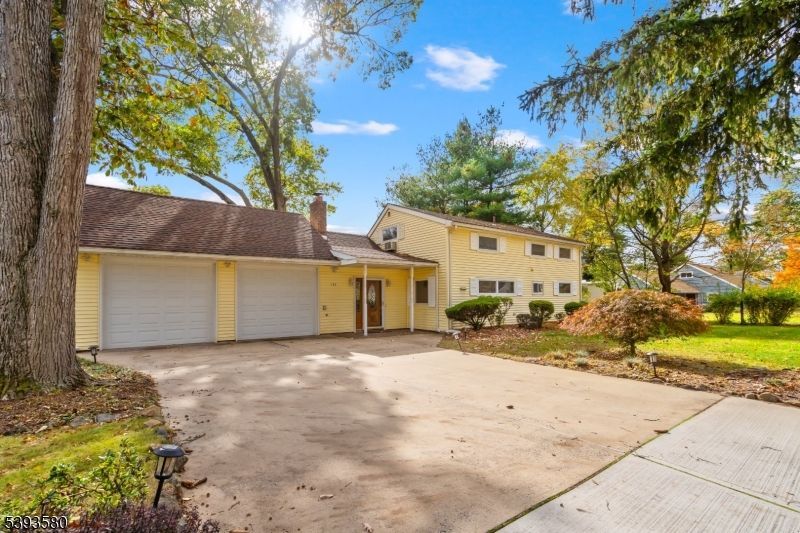
Lake Nelson Location - The home features an open-concept layout that creates a large and inviting Great Room w/Wood-burning Fireplace, with direct sightlines to the Formal DR; Oversized EIK; 3 Season Room. This floor plan encourages a natural flow between spaces, making it easy for you to stay connected with the family & guests throughout the main living areas. Four (4) comfortable-sized bedrooms, one full and one half bath, make for a well-suited home for everyday living. An oversized heated two-car attached garage provides as the perfect spot for those who enjoy tackling DIY projects year-round. Home is situated just one street away from Beautiful Lake Nelson and a stone's throw from Bryne Park offering easy access to outdoor recreation and natures beauty.. Three-Zone hot water baseboard heating also included with BI Wall AC/s.
Property Features
Property Type: Residential - Single Family
Basement: Slab
Cooling: Wall A/C Unit(s)
Fuel Type: Gas-Natural
Garage: 2
Heating: 1 Unit, Baseboard - Cast Iron, Multi-Zone
Home Style: Colonial
Lot Size: 0.23 Acres
Roof Type: Asphalt Shingle
Taxes: $9,341
Year Built: 1942
Amenities
Blinds
CODetect
FireExtg
TubShowr
WndwTret
Curbs
Open Porch(es)
Storage Shed
Storm Door(s)
Feature Descriptions
Appliances: Carbon Monoxide Detector, Dishwasher, Dryer, Range/Oven-Gas, Refrigerator, Washer
Bath: Tub Shower
Driveway: 2 Car Width, Concrete
Exterior: Vinyl Siding
Fireplace: Great Room, Wood Burning
Flooring: Tile, Wood
Handicap: No
Lot: Level Lot
Lot Dimensions: 0.23 acre(s)
Outbuilding(s): Yes
Parking Notes: Attached Garage, Garage Door Opener, Pull Down Sta
Sewer: Public Sewer
Utilities: Electric, Gas-Natural
Water: Public Water
Room Sizes
Primary: 16x16
Bedroom 2: 10x15
Bedroom 3: 10x12
Bedroom 4: 10x14
Dining Room: 11x21
Kitchen: 12x16
Living Room: 19x24
Sunroom: 11x14
Local Schools
High School: PISCATAWAY
Middle School: QUIBBLETWN
Elementary School: RANDOLPHVL
Listed By / Shown By
Listed By
Agency Name: RED DOOR REAL ESTATE
Agency Contact: 732-893-8339
Shown By
Agency Title: RealtyMark
Agency Phone: 888-260-0400

Estimate Your Payment
Estimated Payment
$ 2,261.07 per month $1,310.86 Principal & Interest $778.42 Property Tax $171.79 Homeowner's InsuranceChange Payment Information
All commissions are negotiable
Disclaimer:
All information deemed reliable but not guaranteed. All properties are subject to prior sale, change or withdrawal. Neither listing broker(s) or information provider(s) shall be responsible for any typographical errors, misinformation, misprints and shall be held totally harmless. Listing(s) information is provided for consumers personal, non-commercial use and may not be used for any purpose other than to identify prospective properties consumers may be interested in purchasing. Information on this site was last updated 05/26/2026. The listing information on this page last changed on 05/26/2026. The data relating to real estate for sale on this website comes in part from the Internet Data Exchange program of Delta Media Group MLS (last updated Tue 05/26/2026 12:55:52 AM EST) or Stellar MLS (last updated Tue 05/26/2026 12:43:43 AM EST) or GSMLS (last updated Tue 05/26/2026 12:24:02 AM EST) or Emerald Coast MLS (last updated Tue 05/26/2026 12:05:16 AM EST) or Central Panhandle Association of Realtors (last updated Tue 05/26/2026 12:47:17 AM EST) or Beaches MLS (last updated Sat 05/23/2026 2:39:39 AM EST) or Naples MLS (last updated Mon 05/25/2026 11:40:18 PM EST) or Bright MLS (last updated Tue 05/26/2026 12:36:40 AM EST) or OneKey MLS (last updated Tue 05/26/2026 12:49:15 AM EST). Real estate listings held by brokerage firms other than RealtyMark may be marked with the Internet Data Exchange logo and detailed information about those properties will include the name of the listing broker(s) when required by the MLS. All rights reserved.
Privacy Policy / DMCA Notice / ADA Accessibility


Privacy Policy / DMCA Notice / ADA Accessibility

This site is hosted, designed and copyright
© 1994 - 2026 by
Delta Media Group, Inc. -- Patent Pending --
131 Woodland Rd | MLS# 4030094
This single family home located at 131 Woodland Rd, Piscataway, NJ 08854 is currently listed for sale with an asking price of $589,000. This property was built in 1942 and has 4 bedrooms and 1 full and 1 partial baths. Search Piscataway real estate on www.joinrealtymark.net today.