


BEDS4
BATHS3 full
SQUARE FEET2,276
MLS#NJCD2112722
STATUSACTIVE
PROPERTY TYPEResidential - Single Family
SUBDIVISIONELM TREE FARMS
SCHOOLVOORHEES TOWNSHIP BOARD OF EDUCATION
Property Description
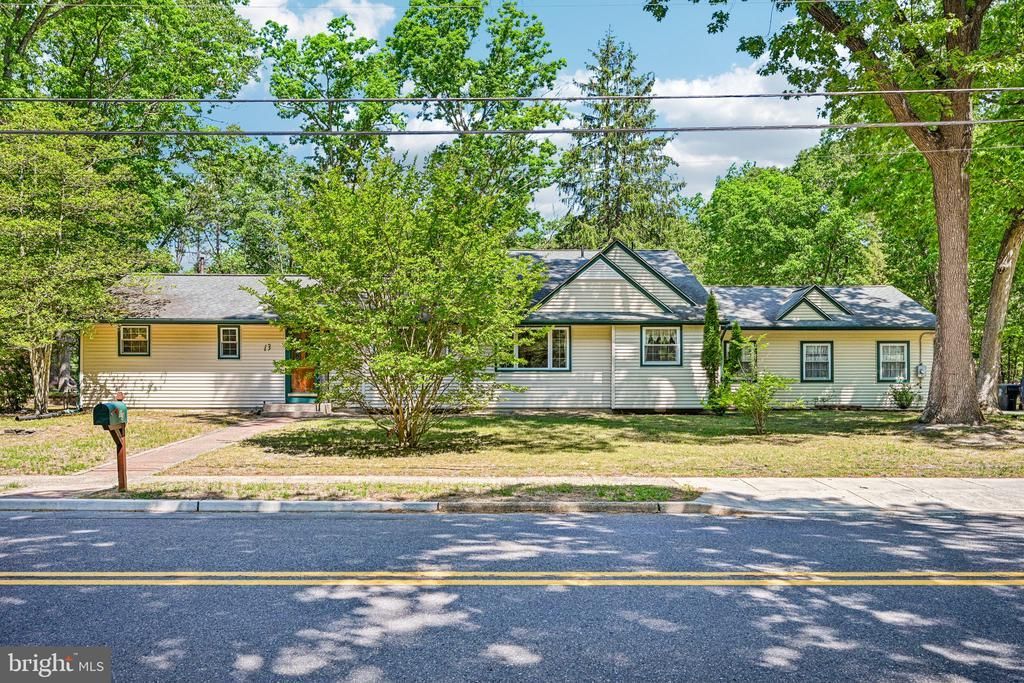
Follow the charming brick walkway to this sprawling ranch home set on a beautiful park-like lot in sought-after Voorhees. This vinyl-sided home with replacement windows offers low-maintenance living and outstanding curb appeal. A custom wood front door welcomes you into the foyer featuring neutral ceramic tile and warm, inviting finishes throughout. The expansive living room is filled with natural light from two oversized double bay windows. Crown molding beautifully frames the neutral décor, while wide plank maple hardwood flooring flows throughout most of the home. The living room opens seamlessly to the spacious dining area, perfectly sized to host large holiday gatherings and special occasions. The dining room leads to an impressive addition featuring a family room and private primary suite wing. The family room offers a cozy vintage gas fireplace, recessed lighting, crown molding, wide baseboards, and gleaming maple hardwood floors. Sliding French doors and oversized windows create a bright and airy living space with views of the backyard.The spacious primary suite is a true retreat with room for a king-sized bed, large furniture, and a separate sitting area. The oversized walk-in closet provides exceptional storage. The updated primary bath features maple cabinetry with double sinks, stunning 12x24 marble-look ceramic tile flooring and shower surround, coordinating mosaic shower flooring, and a walk-in shower with a convenient corner bench seat.The thoughtfully designed layout offers privacy for all. Bedroom two is generously sized with neutral décor and is located adjacent to a full bath featuring ceramic tile, white cabinetry, and a stall shower. Bedrooms three and four occupy their own separate wing and are both nicely sized with neutral finishes. The nearby hall bath includes ceramic tile flooring, maple cabinetry, and a tub. The heart of the home is the spacious oak kitchen offering an abundance of cabinetry, extensive counter space, sparkling granite countertops, and a breakfast bar ideal for entertaining. A large bay window overlooks the private backyard, while the breakfast area features sliding doors leading directly to the deck. A wall of pantry storage provides exceptional functionality and organization. Updated woodwork throughout the home adds warmth and character. Outdoor living spaces include both a deck and patio accessible from the kitchen and family room, creating the perfect setup for entertaining or relaxing outdoors. The expansive lot of over one acre offers endless possibilities for a pool, gardens, play areas, or additional outdoor amenities.Additional highlights include a full unfinished basement with high ceilings and a French drain system, and a cedar closet for storing your winter items.an oversized attached two-car garage, and an additional detached garage ideal for car enthusiasts, hobbyists, or extra storage. This is a rare opportunity to own a beautifully maintained home in a prime Voorhees location close to schools, shopping, restaurants, and major highways. Located down the street from the Blue Ribbon ET Hamilton Elementary and Voorhees Preschool.
Property Features
Property Type: Residential - Single Family
Basement: Full
Basement: Yes
Cooling: Central A/C
Fireplaces: 1
Fuel Type: Natural Gas
Garage: 3
Heating: Forced Air
Home Style: Ranch/Rambler
Lot Size: 1.03 Acres
Roof Type: Architectural Shingle
Stories: 1.0
Taxes: $0
Year Built: 1960
Feature Descriptions
Additional Structures: Above Grade, Below Grade
Appliances: Built-In Microwave, Built-In Range, Dishwasher, Disposal, Oven/Range - Gas, Refrigerator, Stainless Steel Appliances
Exterior: Underground Lawn Sprinkler
Exterior: Frame
Fencing: Partially
Fireplace: Insert
Flooring: Engineered Wood, Carpet, Ceramic Tile
Interior: Bathroom - Stall Shower, Bathroom - Tub Shower, Bathroom - Walk-In Shower, Breakfast Area, Carpet, Cedar Closet(s), Ceiling Fan(s), Entry Level Bedroom, Kitchen - Eat-In, Pantry, Recessed Lighting, Upgraded Countertops, Wood Floors
Lot: Cleared, Front Yard, Level, Rear Yard
Lot Dimensions: 1.03 Acre(S)
Municipality: VOORHEES TWP
Parking Features: Asphalt Driveway
Parking Notes: 6 Total Parking Spaces
Pet Restrictions: No Pet Restrictions
Rooms: Living Room, Dining Room, Kitchen, Family Room
Sewer: Public Sewer
Special View Info: Garden/Lawn
SQFT Above Finished: 2276
SQFT Total Finished: 2276
Structure Type: Detached
Total Garage/Parking Spaces: 6
Water: Public
Windows: Replacement
Local Schools
High School: EASTERN H.S.
Middle School: VOORHEES M.S.
Elementary School: EDWARD T. HAMILTON E.S.
School District: VOORHEES TOWNSHIP BOARD OF EDUCATION
Listed By / Shown By
Listed By
Agency Name: Compass New Jersey, LLC - Haddon Township
Agency Phone: 8563882160
Shown By
Agency Title: RealtyMark
Agency Phone: 888-260-0400

Estimate Your Payment
Estimated Payment
$ 1,447.41 per month $1,279.70 Principal & Interest $0.00 Property Tax (data not provided by mls) $167.71 Homeowner's InsuranceChange Payment Information
All commissions are negotiable
Disclaimer:
All information deemed reliable but not guaranteed. All properties are subject to prior sale, change or withdrawal. Neither listing broker(s) or information provider(s) shall be responsible for any typographical errors, misinformation, misprints and shall be held totally harmless. Listing(s) information is provided for consumers personal, non-commercial use and may not be used for any purpose other than to identify prospective properties consumers may be interested in purchasing. Information on this site was last updated 05/26/2026. The listing information on this page last changed on 05/26/2026. The data relating to real estate for sale on this website comes in part from the Internet Data Exchange program of Delta Media Group MLS (last updated Tue 05/26/2026 12:55:52 AM EST) or Stellar MLS (last updated Tue 05/26/2026 12:43:43 AM EST) or GSMLS (last updated Tue 05/26/2026 12:24:02 AM EST) or Emerald Coast MLS (last updated Tue 05/26/2026 12:05:16 AM EST) or Central Panhandle Association of Realtors (last updated Tue 05/26/2026 12:47:17 AM EST) or Beaches MLS (last updated Sat 05/23/2026 2:39:39 AM EST) or Naples MLS (last updated Mon 05/25/2026 11:40:18 PM EST) or Bright MLS (last updated Tue 05/26/2026 12:36:40 AM EST) or OneKey MLS (last updated Tue 05/26/2026 12:49:15 AM EST). Real estate listings held by brokerage firms other than RealtyMark may be marked with the Internet Data Exchange logo and detailed information about those properties will include the name of the listing broker(s) when required by the MLS. All rights reserved.
Privacy Policy / DMCA Notice / ADA Accessibility


Privacy Policy / DMCA Notice / ADA Accessibility

This site is hosted, designed and copyright
© 1994 - 2026 by
Delta Media Group, Inc. -- Patent Pending --
13 Northgate Drive | MLS# NJCD2112722
This single family home located at 13 Northgate Drive , Voorhees, NJ 08043 is currently listed for sale with an asking price of $575,000. This property was built in 1960 and has 4 bedrooms and 3 full baths with 2276 sq. ft. Northgate Drive is located in the ELM TREE FARMS subdivision within the VOORHEES TOWNSHIP BOARD OF EDUCATION school district. Search ELM TREE FARMS real estate on www.joinrealtymark.net today.