


BEDS4
BATHS2 full 1 partial
SQUARE FEET2,820
MLS#4031506
STATUS
PROPERTY TYPEResidential - Single Family
Property Description
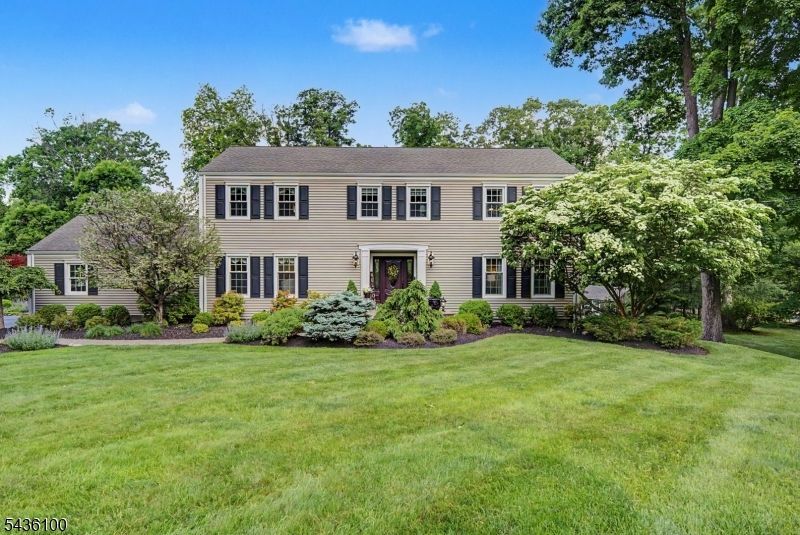
Picture-perfect Colonial blending timeless design, modern updates & exceptional indoor-outdoor living. Set on beautifully landscaped grounds with mature trees, colorful perennials, & lush lawn space, this home offers the perfect setting for both everyday living & entertaining. A welcoming foyer opens to a classic floor plan featuring a formal dining room, living room, family room, great room, & beautifully renovated eat-in kitchen. The stunning kitchen showcases chef-grade SS appliances, quartz countertops & backsplash, abundant cabinetry & a spacious dining area. The adjoining great room features soaring vaulted ceilings & a dramatic wall of windows overlooking the picturesque backyard. The inviting family room offers a fireplace, while the living with custom built-ins provides the perfect space for a library or sitting room. Elegant moldings, wainscoting, neutral paint colors, & HW floors add warmth & character throughout. Upstairs are 4 bdrms & 2 full baths, including a spacious primary suite with a custom walk-in closet & beautifully renovated en-suite bath with dual vanities. The finished bsmt provides valuable bonus space for recreation, fitness, work, or play. The backyard is a true retreat featuring an in-ground pool, expansive deck, multiple patio areas, manicured landscaping & plenty of lawn space for entertaining & relaxation. Conveniently located near DWTN Denville, the Morristown Green, major hwys, shopping, dining, & NJ Transit with direct service to NYC.
Property Features
Property Type: Residential - Single Family
Basement: Finished, Full
Basement: Yes
Cooling: Ceiling Fan, Central Air
Fuel Type: Gas-Natural
Garage: 2
Heating: 1 Unit, Forced Hot Air
Home Style: Colonial
Lot Size: 0.92 Acres
Roof Type: Asphalt Shingle
Taxes: $14,845
Year Built: 1972
Amenities
Blinds
CODetect
SmokeDet
StallShw
TubShowr
Curbs
Deck
Metal Fence
Patio
Sidewalk
Storage Shed
Thermal Windows/Doors
Feature Descriptions
Appliances: Carbon Monoxide Detector, Dishwasher, Dryer, Kitchen Exhaust Fan, Microwave Oven, Range/Oven-Gas, Refrigerator, Washer
Days on Site: 45
Driveway: 2 Car Width, Blacktop, Driveway-Exclusive, Off-Street Parking
Exterior: Vinyl Siding
Fireplace: Living Room, Wood Burning
Flooring: Carpeting, Tile, Wood
Handicap: No
Lot: Level Lot
Lot Dimensions: 0.92 acre(s)
Outbuilding(s): Yes
Parking Notes: Attached, DoorOpnr, InEntrnc
Pool: In-Ground Pool
Sewer: Public Sewer
Swimming Pool: Yes
Utilities: Electric, Gas In Street, Gas-Natural
Water: Public Water
Room Sizes
Primary: 17x12
Bedroom 2: 16x12
Bedroom 3: 14x10
Bedroom 4: 16x14
Dining Room: 15x12
Family Room: 19x13
Kitchen: 22x14
Living Room: 21x13
Great Room: 23x15
Foyer: 15x11
Rec Room: 36x13
Storage Room: 46x11
Local Schools
High School: MorrisKnol
Middle School: ValleyView
Elementary School: Lakeview
Listed By / Shown By
Listed By
Agency Name: KELLER WILLIAMS METROPOLITAN
Agency Contact: 973-539-1120
Shown By
Agency Title: RealtyMark
Agency Phone: 888-260-0040

Estimate Your Payment
Estimated Payment
$ 4,006.04 per month $2,448.12 Principal & Interest $1,237.08 Property Tax $320.83 Homeowner's InsuranceChange Payment Information
All commissions are negotiable
Disclaimer:
All information deemed reliable but not guaranteed. All properties are subject to prior sale, change or withdrawal. Neither listing broker(s) or information provider(s) shall be responsible for any typographical errors, misinformation, misprints and shall be held totally harmless. Listing(s) information is provided for consumers personal, non-commercial use and may not be used for any purpose other than to identify prospective properties consumers may be interested in purchasing. Information on this site was last updated 07/17/2026. The listing information on this page last changed on 07/17/2026. The data relating to real estate for sale on this website comes in part from the Internet Data Exchange program of Delta Media Group MLS (last updated Fri 07/17/2026 1:47:46 AM EST) or Stellar MLS (last updated Fri 07/17/2026 1:28:53 AM EST) or GSMLS (last updated Fri 07/17/2026 12:24:19 AM EST) or Emerald Coast MLS (last updated Fri 07/17/2026 12:05:28 AM EST) or Fort Myers (last updated Thu 07/16/2026 11:04:35 PM EST) or Central Panhandle Association of Realtors (last updated Fri 07/17/2026 1:17:20 AM EST) or Northeast Florida MLS (last updated Fri 07/17/2026 12:19:01 AM EST) or Beaches MLS (last updated Fri 07/17/2026 1:40:59 AM EST) or Naples MLS (last updated Thu 07/16/2026 11:40:27 PM EST) or Bright MLS (last updated Fri 07/17/2026 12:38:10 AM EST) or OneKey MLS (last updated Fri 07/17/2026 1:45:31 AM EST). Real estate listings held by brokerage firms other than RealtyMark may be marked with the Internet Data Exchange logo and detailed information about those properties will include the name of the listing broker(s) when required by the MLS. All rights reserved.
Privacy Policy / DMCA Notice / ADA Accessibility


Privacy Policy / DMCA Notice / ADA Accessibility

This site is hosted, designed and copyright
© 1994 - 2026 by
Delta Media Group, Inc. -- Patent Pending --
13 Mabro Drive | MLS# 4031506
This single family home located at 13 Mabro Drive, Denville, NJ 07834 is currently listed for sale with an asking price of $1,100,000. This property was built in 1972 and has 4 bedrooms and 2 full and 1 partial baths with 2820 sq. ft. Search Denville real estate on www.joinrealtymark.net today.