


BEDS4
BATHS2 full 1 partial
SQUARE FEET3,056
MLS#NJBL2111928
STATUSACTIVE
PROPERTY TYPEResidential - Single Family
SUBDIVISIONORCHARD FARMS
SCHOOLDELRAN TOWNSHIP PUBLIC SCHOOLS
Property Description
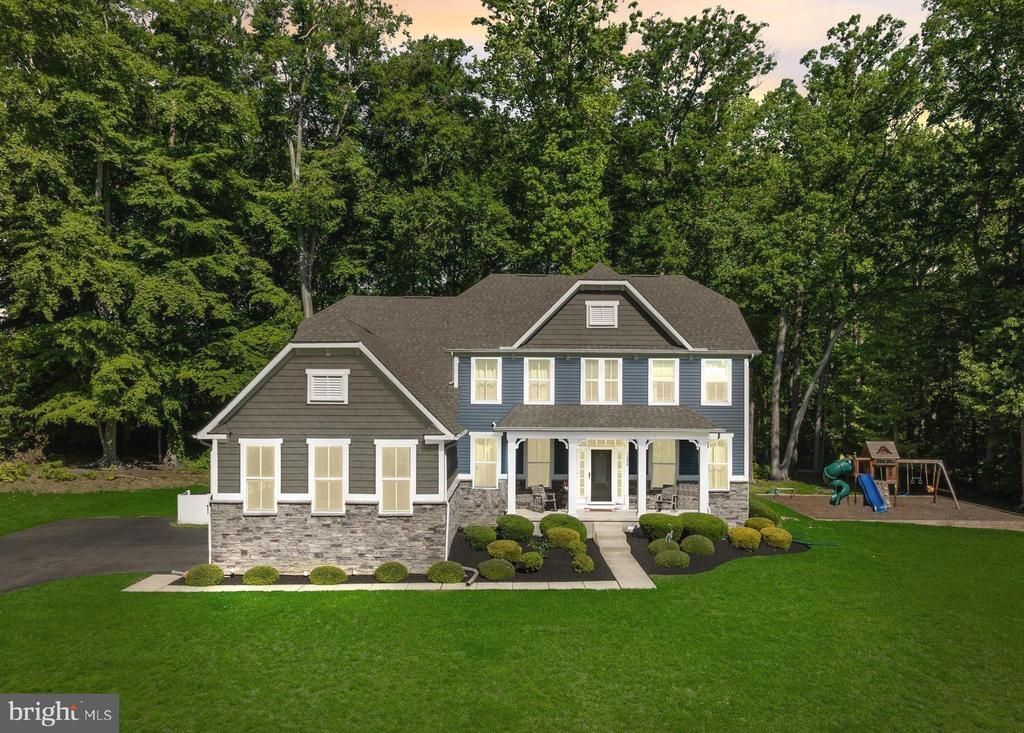
Proudly presenting this exceptional 4 bedroom, 2.5 bath Colonial offering 3,056 sq ft of living space, enhanced by beautiful professional landscaping and perfectly situated on a private 1-acre CUL-DE-SAC lot backing to a serene tree-lined setting in the premier “Orchard Farms” section of Delran. Newly built in 2018, this stunning home blends modern luxury with countless thoughtful upgrades throughout! From the moment you arrive, the meticulous curb appeal makes a lasting impression with a welcoming front porch, perfect for enjoying your morning coffee, stately columns, manicured grounds, and an oversized 3-car garage. Step inside the dramatic two-story foyer where gleaming hardwood flooring flows throughout the home, setting the tone for the refined finishes found in every room. The formal living and dining rooms showcase elegant shadow boxing, crown molding, and sophisticated trim work. French doors open to a private den/office, creating the ideal work-from-home space. At the heart of the home is the show-stopping gourmet kitchen thoughtfully designed with custom wood cabinetry featuring soft-close doors and drawers, under-cabinet lighting, sleek quartz countertops, subway tile backsplash, and a large center island with motion activated sink, pendant lighting, and seating for four. Premium appliances include double wall ovens and a counter-depth refrigerator, while the oversized pantry with custom built-ins provides exceptional storage. The adjoining breakfast area offers French door access to the backyard and flows seamlessly into the spacious family room highlighted by additional shadow boxing and crown molding, a gas fireplace with mantle, and two added windows that fill the space with natural light. An upgraded custom mudroom adds both style and functionality with shiplap accents, built-in benches, shelving, and direct garage access. Upstairs, the luxurious primary suite serves as a true retreat featuring crown molding, two walk-in closets, and a stunning spa-inspired bathroom complete with marble tiled flooring, a claw foot tub, double vanity, and a sleek marble tiled walk-in shower with bench seating and glass enclosure. Three additional generously sized bedrooms share a beautiful hall bathroom with marble basket weave tile flooring, double vanity, and tiled tub/shower surround. A convenient second-floor laundry room with additional storage and utility sink completes the upper level. The expansive basement has already been roughed out for finishing, offering endless possibilities for additional living space, a home gym, theater, or entertaining area with only electrical and sheetrock remaining to complete the vision. This meticulously maintained home combines luxury finishes, functional living spaces, and is tucked in a premium unbeatable cul-de-sac location with easy access to major highways such as I-295 and the NJ Turnpike, as well as close proximity to shopping, dining, Philadelphia, and the Jersey Shore. You'll enjoy suburban tranquility with the perks of city convenience just minutes away. Schedule your private showing today and experience all that this exquisite property has to offer!
Property Features
Property Type: Residential - Single Family
Basement: Full, Unfinished
Basement: Yes
Cooling: Central A/C
Fireplaces: 1
Fuel Type: Natural Gas
Garage: 3
Heating: Forced Air
Home Style: Colonial
Lot Size: 1.00 Acres
Roof Type: Pitched, Shingle
Stories: 2.0
Taxes: $18,919
Year Built: 2018
Feature Descriptions
Additional Structures: Above Grade, Below Grade
Appliances: Built-In Microwave, Dishwasher, Dryer, Oven - Self Cleaning, Oven - Wall, Oven/Range - Gas, Range Hood, Refrigerator, Washer
Days on Site: 11
Exterior: Exterior Lighting, Street Lights
Exterior: Stone, Vinyl Siding
Fireplace: Mantel(s), Gas/Propane
Flooring: Ceramic Tile, Hardwood
HOA Fee: $112.00/Monthly
Interior: Attic, Bathroom - Stall Shower, Bathroom - Tub Shower, Bathroom - Walk-In Shower, Breakfast Area, Ceiling Fan(s), Chair Railings, Crown Moldings, Dining Area, Family Room Off Kitchen, Kitchen - Eat-In, Kitchen - Island, Pantry, Primary Bath(s), Recessed Lighting, Walk-in Closet(s), Wood Floors
Lot Dimensions: 1.00 Acre(S)
Municipality: DELRAN TWP
Parking Notes: 3 Total Parking Spaces
Rooms: Living Room, Dining Room, Primary Bedroom, Bedroom 2,Bedroom 3,Bedroom 4,Kitchen, Family Room, Den, Basement, Foyer, Breakfast Room, Laundry, Mud Room
Sewer: Public Sewer
SQFT Above Finished: 3056
SQFT Total Finished: 3056
Structure Type: Detached
Total Garage/Parking Spaces: 3
Water: Public
Room Sizes
Foyer: 9 x 13 Level - Main
Living Room: 15 x 12 Level - Main
Dining Room: 13 x 11 Level - Main
Den: 14 x 11 Level - Main
Kitchen: 23 x 15 Level - Main
Breakfast Room: 15 x 9 Level - Main
Family Room: 19 x 18 Level - Main
Mud Room: 17 x 5 Level - Main
Primary Bedroom: 18 x 14 Level - Upper 1
Bedroom 2: 13 x 12 Level - Upper 1
Bedroom 3: 13 x 11 Level - Upper 1
Bedroom 4: 10 x 10 Level - Upper 1
Laundry: 7 x 6 Level - Upper 1
Basement: 38 x 21 Level - Lower 1
Basement: 19 x 18 Level - Lower 1
Basement: 15 x 11 Level - Lower 1
Basement: 8 x 8 Level - Lower 1
Basement: 8 x 8 Level - Lower 1
Basement: 18 x 10 Level - Lower 1
Basement: 10 x 9 Level - Lower 1
Local Schools
High School: DELRAN H.S.
Middle School: DELRAN M.S.
Elementary School: MILLBRIDGE E.S.
School District: DELRAN TOWNSHIP PUBLIC SCHOOLS
Listed By / Shown By
Listed By
Agency Name: Keller Williams Realty
Agency Phone: 8563211212
Shown By
Agency Title: RealtyMark
Agency Phone: 888-260-0400

Estimate Your Payment
Estimated Payment
$ 3,829.51 per month $1,991.88 Principal & Interest $1,576.58 Property Tax $261.04 Homeowner's InsuranceChange Payment Information
All commissions are negotiable
Disclaimer:
All information deemed reliable but not guaranteed. All properties are subject to prior sale, change or withdrawal. Neither listing broker(s) or information provider(s) shall be responsible for any typographical errors, misinformation, misprints and shall be held totally harmless. Listing(s) information is provided for consumers personal, non-commercial use and may not be used for any purpose other than to identify prospective properties consumers may be interested in purchasing. Information on this site was last updated 05/26/2026. The listing information on this page last changed on 05/26/2026. The data relating to real estate for sale on this website comes in part from the Internet Data Exchange program of Delta Media Group MLS (last updated Tue 05/26/2026 12:55:52 AM EST) or Stellar MLS (last updated Tue 05/26/2026 12:43:43 AM EST) or GSMLS (last updated Tue 05/26/2026 12:24:02 AM EST) or Emerald Coast MLS (last updated Tue 05/26/2026 12:05:16 AM EST) or Central Panhandle Association of Realtors (last updated Tue 05/26/2026 12:47:17 AM EST) or Beaches MLS (last updated Sat 05/23/2026 2:39:39 AM EST) or Naples MLS (last updated Mon 05/25/2026 11:40:18 PM EST) or Bright MLS (last updated Tue 05/26/2026 12:36:40 AM EST) or OneKey MLS (last updated Tue 05/26/2026 12:49:15 AM EST). Real estate listings held by brokerage firms other than RealtyMark may be marked with the Internet Data Exchange logo and detailed information about those properties will include the name of the listing broker(s) when required by the MLS. All rights reserved.
Privacy Policy / DMCA Notice / ADA Accessibility


Privacy Policy / DMCA Notice / ADA Accessibility

This site is hosted, designed and copyright
© 1994 - 2026 by
Delta Media Group, Inc. -- Patent Pending --
1208 Peach Tree Court | MLS# NJBL2111928
This single family home located at 1208 Peach Tree Court, Delran, NJ 08075 is currently listed for sale with an asking price of $895,000. This property was built in 2018 and has 4 bedrooms and 2 full and 1 partial baths with 3056 sq. ft. Peach Tree Court is located in the ORCHARD FARMS subdivision within the DELRAN TOWNSHIP PUBLIC SCHOOLS school district. Search ORCHARD FARMS real estate on www.joinrealtymark.net today.