


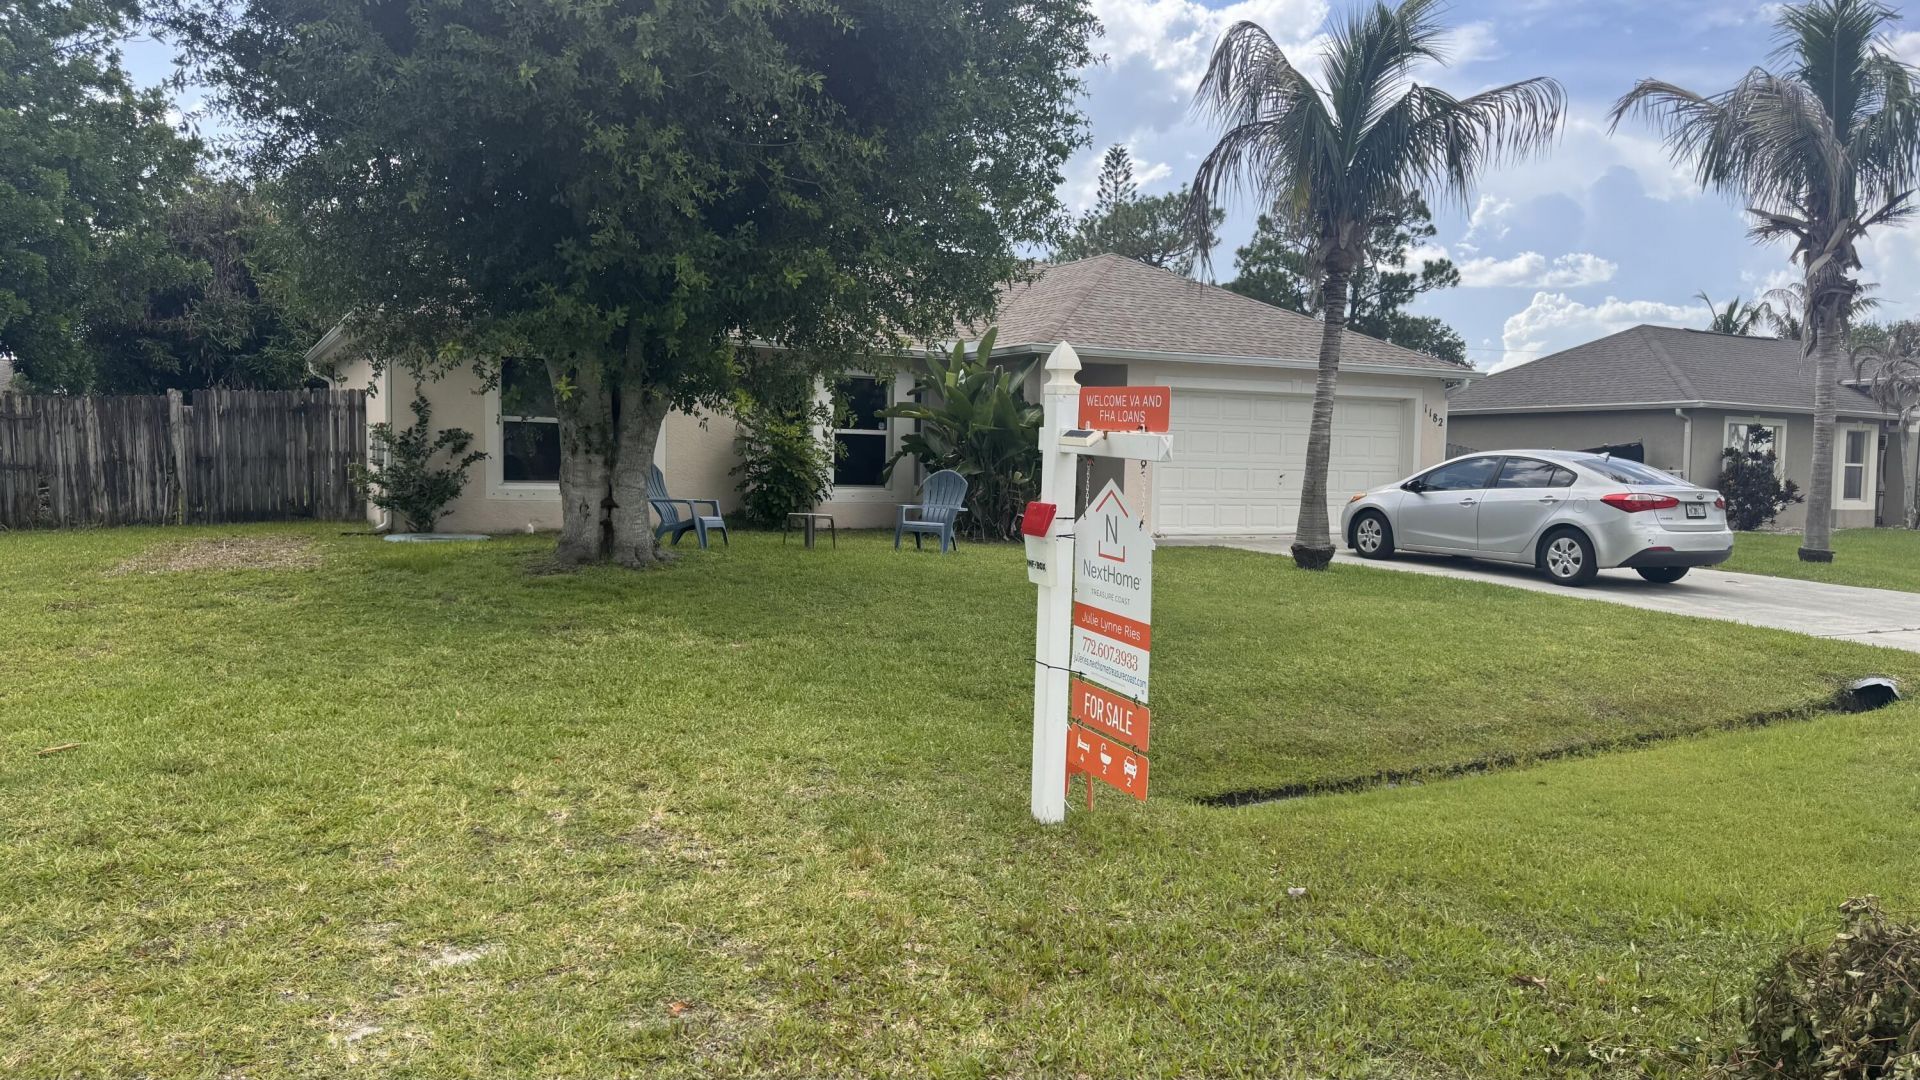
BEDS4
BATHS2 full
SQUARE FEET2,335
MLS#B26053821
STATUSActive
PROPERTY TYPEResidential - Single Family
SUBDIVISIONPORT ST LUCIE SECTION 4
Property Description
Say goodbye to costly replacement worries! This turn-key, 4-bedroom, 2-bathroom single-family residence in Port St. Lucie (Section 4) offers the ultimate peace of mind with a newer 2022 roof, 2022 hot water heater, and a top-tier 2025 HVAC unit. Spanning 1,710 square feet of finished, one-level living space, the home is completely move-in ready, showcasing fresh paint and recent bathroom updates. The thoughtful, stair-free layout provides effortless flow and comfortable accommodations for families or down-sizers alike. Featuring a 2-car garage and situated in an established, quiet neighborhood, this home represents a rare, budget-friendly opportunity to own a house where all the big-ticket items are already done!
Property Features
Property Type: Residential - Single Family
Cooling: Central Air, Ceiling Fan(s), Electric, Ridge Vent(s)
Fenced: Yes
Garage: 2 car attached
Heating: Central, Electric
Home Style: Ranch, Traditional
Lot Size: 0.23 Acres
Roof Type: Shingle
Stories: 1.0
Taxes: $2,509
Year Built: 2002
Amenities
Entrance Foyer
Kitchen Island
Vaulted Ceiling(s)
Walk-In Closet(s)
Bedroom Layout - Split
Storage
Garden
Storage
Feature Descriptions
Appliances: Dryer, Dishwasher, Electric Range, Microwave, Refrigerator, Washer, Range
Exterior: Block, Stucco, CBS
Fencing: Back Yard, Fenced, Wood
Flooring: Carpet, Ceramic Tile, Laminate
Furnished: Unfurnished
Guest House Y/N: No
Laundry: Laundry Closet, Main Level
Lot: Fruit Tree(s), Room for Pool, Oversized Lot
Lot: Fruit Tree(s), Room for Pool, Oversized Lot
Lot Dimensions: 80 x 125
Parcel#: 342051507350001
Parking: Driveway, Garage, Attached Garage, Attached
Parking Notes: Driveway, Garage, Attached Garage, Attached
Patio/Porch: Patio - Covered, Patio - Screened, Patio
Pets Allowed: Yes, No Restrictions
Restrictions: No Restrictions
Security: None
Sewer: Public Sewer
SQFT Living: 1710
Structure Type: House
Total Rooms: 5
Utilities: Cable Available, Electricity Available, Phone Connected, Sewer Available, Water Connected
Utilities: Cable Available, Electricity Available, Phone Connected, Sewer Available, Water Connected
Water: Public
Windows: Storm Window(s), Single Hung Metal
Room Sizes
Kitchen: 8 X 15 Level First
Living Room: 6 X 10 Level First
Primary Bedroom: 12 X 19 Level First
Bedroom 2: 10 X 13 Level First
Family Room: 12 X 13 Level First
Local Schools
High School: St. Lucie West Centennial
Middle School: Northport K-8
Elementary School: Northport K-8
Listed By / Shown By
Listed By
Agency Name: NextHome Treasure Coast
Agency Phone: 833-435-5635
Shown By
Agency Title: RealtyMark
Agency Phone: 888-260-0040

Estimate Your Payment
Estimated Payment
$ 1,253.48 per month $923.39 Principal & Interest $209.08 Property Tax $121.01 Homeowner's InsuranceChange Payment Information
All commissions are negotiable
Disclaimer:
All information deemed reliable but not guaranteed. All properties are subject to prior sale, change or withdrawal. Neither listing broker(s) or information provider(s) shall be responsible for any typographical errors, misinformation, misprints and shall be held totally harmless. Listing(s) information is provided for consumers personal, non-commercial use and may not be used for any purpose other than to identify prospective properties consumers may be interested in purchasing. Information on this site was last updated 07/18/2026. The listing information on this page last changed on 07/18/2026. The data relating to real estate for sale on this website comes in part from the Internet Data Exchange program of Delta Media Group MLS (last updated Sat 07/18/2026 12:00:20 AM EST) or Stellar MLS (last updated Fri 07/17/2026 11:44:07 PM EST) or GSMLS (last updated Fri 07/17/2026 11:54:27 PM EST) or Emerald Coast MLS (last updated Fri 07/17/2026 11:55:33 PM EST) or Fort Myers (last updated Fri 07/17/2026 11:04:31 PM EST) or Central Panhandle Association of Realtors (last updated Fri 07/17/2026 11:57:18 PM EST) or Northeast Florida MLS (last updated Fri 07/17/2026 11:59:02 PM EST) or Beaches MLS (last updated Fri 07/17/2026 11:49:31 PM EST) or Naples MLS (last updated Fri 07/17/2026 11:40:23 PM EST) or Bright MLS (last updated Fri 07/17/2026 11:50:26 PM EST) or OneKey MLS (last updated Fri 07/17/2026 11:53:29 PM EST). Real estate listings held by brokerage firms other than RealtyMark may be marked with the Internet Data Exchange logo and detailed information about those properties will include the name of the listing broker(s) when required by the MLS. All rights reserved.
Privacy Policy / DMCA Notice / ADA Accessibility


Privacy Policy / DMCA Notice / ADA Accessibility

This site is hosted, designed and copyright
© 1994 - 2026 by
Delta Media Group, Inc. -- Patent Pending --
1182 SW Granadeer Street | MLS# B26053821
This single family home located at 1182 SW Granadeer Street, Port Saint Lucie, FL 34983 is currently listed for sale with an asking price of $414,900. This property was built in 2002 and has 4 bedrooms and 2 full baths with 2335 sq. ft. SW Granadeer Street is located in the PORT ST LUCIE SECTION 4 subdivision. Search PORT ST LUCIE SECTION 4 real estate on www.joinrealtymark.net today.