


BEDS3
BATHS2 full 1 partial
SQUARE FEET3,185
MLS#B26005416
STATUSActive
PROPERTY TYPEResidential - Single Family
SUBDIVISIONValencia Grand
Property Description
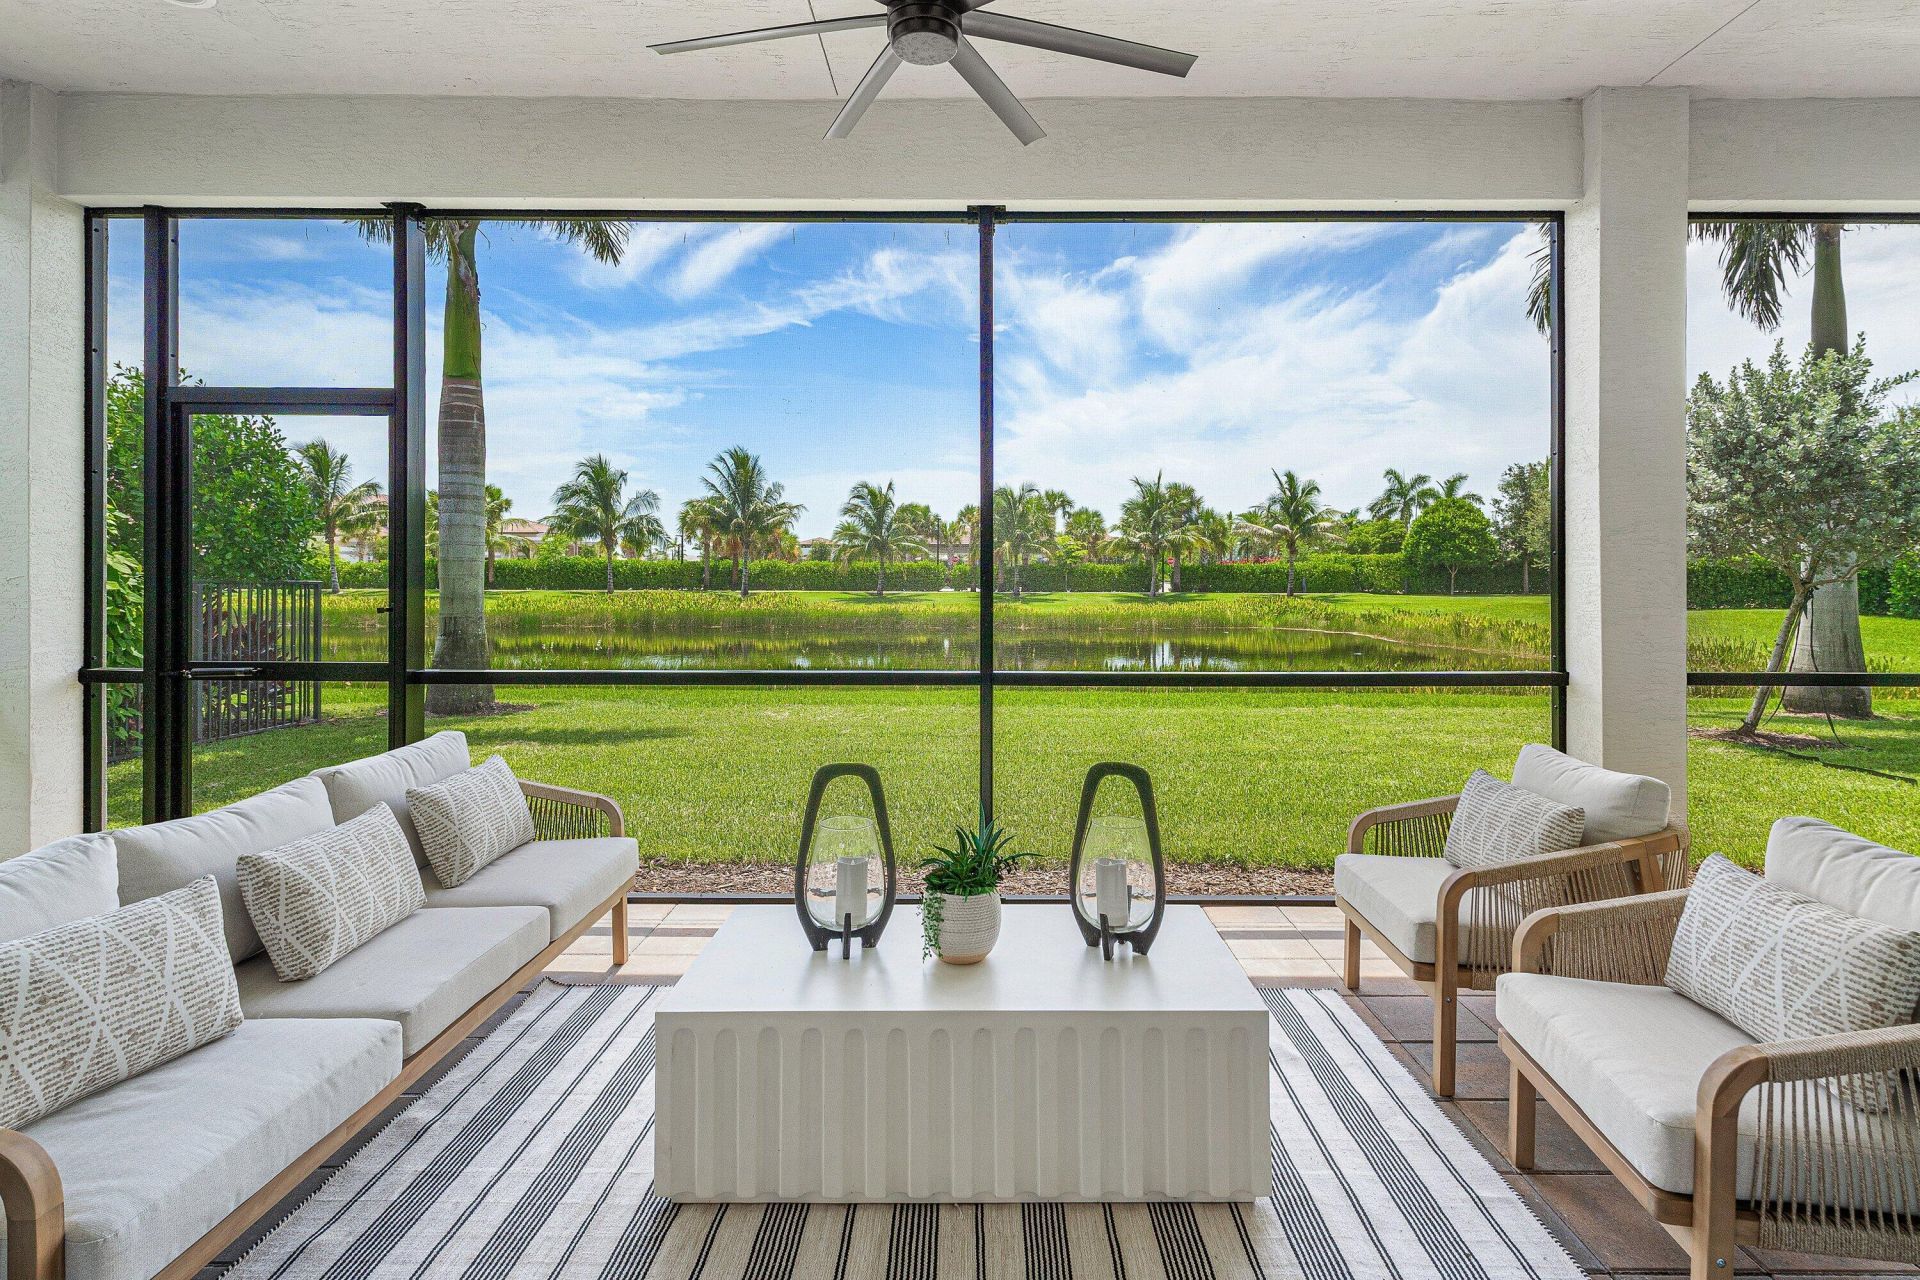
Furnished-This is a new construction spec home by a premier builder with immediate delivery. For full details on this spec home, including a brochure with available upgrades and finishes, please call the listing agent or sales office. The clubhouse features a full-service restaurant, indoor pickleball courts, tennis facilities, an indoor/outdoor bar, and an impressive 44,000 square feet of total amenities. The home offers a flexible layout w/den that can serve as a 3rd bedroom. Call for details.
Property Features
Property Type: Residential - Single Family
Cooling: Central Air
Garage: 2 car attached
Heating: Central
Lot Size: 0.24 Acres
Roof Type: Flat, Tile
Stories: 1.0
Taxes: $15,491
Year Built: 2023
Amenities
Built-in Features
Entrance Foyer
High Ceilings
Kitchen Island
Walk-In Closet(s)
Bedroom Layout - Split
Feature Descriptions
Appliances: Gas Water Heater, Dryer, Disposal, Dishwasher, Gas Range, Microwave, Oven, Refrigerator, Water Heater
Association Amenities: Billiard Room, Clubhouse, Fitness Center, Game Room, Management, Pool, Spa/Hot Tub, Tennis Court(s), Manager On Site, Bocce Ball, Cafe/Restaurant, Pickleball Court(s), Sidewalks
Association Fee Includes: Security, Common Areas, Recreation Facility
Days on Site: 117
Exterior: CBS
Flooring: Carpet, Tile
Furnished: Furnished
HOA Fee: $815/ Monthly
Hot Tub: Yes
Laundry: Laundry Room, Laundry Tub
Lot: Zero Lot Line
Lot: Zero Lot Line
Parcel#: 00424531050001500
Parking: Garage, Attached Garage
Parking Notes: Garage, Attached Garage
Patio/Porch: Patio - Covered, Patio
Pets Allowed: Yes, Breed Restrictions, Pet Restrictions Possible
Restrictions: Other Restrictions, Lease Restrictions
Security: Gated with Guard, Smoke Detector(s), Security System Owned, Security System
Security: yes
Sewer: Public Sewer
Special View Info: Water, Lake
Sprinkler: Auto Sprinkler, Zoned Sprinkler
SQFT Living: 2226
Structure Type: House
Total Rooms: 6
Utilities: Cable Available, Electricity Connected, Natural Gas Available, Phone Available, Sewer Available, Undergro
Utilities: Cable Available, Electricity Connected, Natural Gas Available, Phone Available, Sewer Available, Undergro
Water: Public
Waterfront Features: Lake Front
Room Sizes
Living Room: 18 X 28 Level First
Dining Room: 10 X 14 Level First
Kitchen: 11 X 14 Level First
Primary Bedroom: 15 X 17 Level First
Bedroom 2: 11 X 13 Level First
Den: 11 X 15 Level First
Listed By / Shown By
Listed By
Agency Name: RE/MAX Direct
Agency Phone: 561-952-2680
Shown By
Agency Title: RealtyMark
Agency Phone: 888-260-0040

Estimate Your Payment
Estimated Payment
$ 4,897.86 per month $3,189.01 Principal & Interest $1,290.92 Property Tax $417.93 Homeowner's InsuranceChange Payment Information
All commissions are negotiable
Disclaimer:
All information deemed reliable but not guaranteed. All properties are subject to prior sale, change or withdrawal. Neither listing broker(s) or information provider(s) shall be responsible for any typographical errors, misinformation, misprints and shall be held totally harmless. Listing(s) information is provided for consumers personal, non-commercial use and may not be used for any purpose other than to identify prospective properties consumers may be interested in purchasing. Information on this site was last updated 07/18/2026. The listing information on this page last changed on 07/18/2026. The data relating to real estate for sale on this website comes in part from the Internet Data Exchange program of Delta Media Group MLS (last updated Sat 07/18/2026 12:00:20 AM EST) or Stellar MLS (last updated Fri 07/17/2026 11:44:07 PM EST) or GSMLS (last updated Fri 07/17/2026 11:54:27 PM EST) or Emerald Coast MLS (last updated Fri 07/17/2026 11:55:33 PM EST) or Fort Myers (last updated Fri 07/17/2026 11:04:31 PM EST) or Central Panhandle Association of Realtors (last updated Fri 07/17/2026 11:57:18 PM EST) or Northeast Florida MLS (last updated Fri 07/17/2026 11:59:02 PM EST) or Beaches MLS (last updated Fri 07/17/2026 11:49:31 PM EST) or Naples MLS (last updated Fri 07/17/2026 11:40:23 PM EST) or Bright MLS (last updated Fri 07/17/2026 11:50:26 PM EST) or OneKey MLS (last updated Fri 07/17/2026 11:53:29 PM EST). Real estate listings held by brokerage firms other than RealtyMark may be marked with the Internet Data Exchange logo and detailed information about those properties will include the name of the listing broker(s) when required by the MLS. All rights reserved.
Privacy Policy / DMCA Notice / ADA Accessibility


Privacy Policy / DMCA Notice / ADA Accessibility

This site is hosted, designed and copyright
© 1994 - 2026 by
Delta Media Group, Inc. -- Patent Pending --
11311 Virginia Pine Court | MLS# B26005416
This single family home located at 11311 Virginia Pine Court, Boynton Beach, FL 33473 is currently listed for sale with an asking price of $1,432,900. This property was built in 2023 and has 3 bedrooms and 2 full and 1 partial baths with 3185 sq. ft. Virginia Pine Court is located in the Valencia Grand subdivision. Search Valencia Grand real estate on www.joinrealtymark.net today.