


BEDS5
BATHS3 full 1 partial
SQUARE FEET3,464
MLS#PACT2129006
STATUSACTIVE
PROPERTY TYPERental - Single Family
SUBDIVISIONVALLEY FORGE ESTS
SCHOOLTREDYFFRIN-EASTTOWN
Property Description
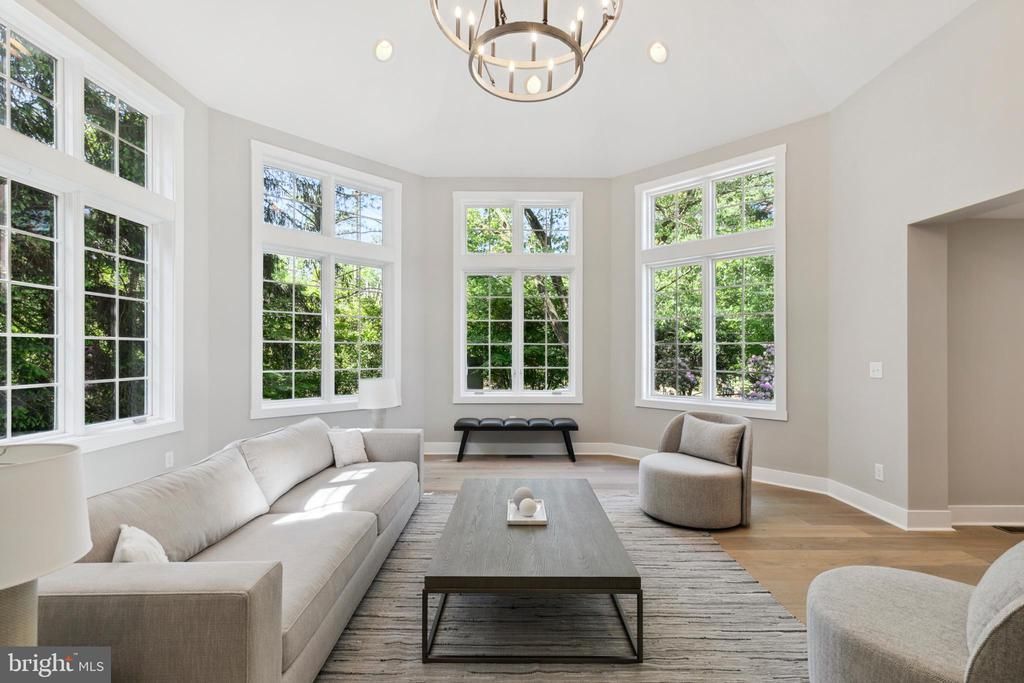
Stunning, fully updated colonial in Wayne, over 3,700 SqFt of living space in highly distinguished Tredyffrin -Easttown School District and minutes from KOP. This 5 bedroom, 3.5 Bathroom house , with in-ground pool, has ample space for any family with a fantastic layout suited for an au pair or in-law suite. Surrounded by lush greenery on a generously sized lot with ample parking for family and guests. A flagstone walkway leads to a dual front entrances – formal entrance for guests or direct access to the kitchen. Off the formal entrance is a dedicated home office space with tall French doors. Grand living room features double-height ceiling and windows with abundant natural light and 180 degree views of the mature landscaping in the backyard. Wide-plank oak hardwood flooring throughout. Open to the living room is the fully updated Smart Kitchen. All appliances offer wi-fi connection. A 9 foot quartz Island with waterfall edge is the centerpiece of a chef’s kitchen. Additional features include walk-in pantry designed by California Closets, beverage center and coffee nook. Connected to the kitchen is a formal dining room with tile accents and large picture window with views of the green front yard. Upstairs you will find the primary suite with en-suite bathroom and walk-in closet. The en-suite features a shiplap accent wall, large with dual-sink vanity and marble-tiled shower. The walk-in closet designed by California Closets features a crescent window for striking natural light. There are three additional bedrooms on this level, all with walk-in closets. A full bathroom completes this level, with a dual-sink vanity and oversized tub. Downstairs features an additional living level with its own entrance that can be closed off an made into a teen hangout, in-law apartment or au-pair suite. There is a fifth bedroom with large walk-in closet and full bathroom on this level. A dedicated laundry room with ample storage and folding space with views into the living room makes laundry a breeze. The lower level entrance with a mudroom featuring an entry bench and hooks for easy access and storage. There is an additional basement off the living room that can serve as a sixth bedroom, movie room or home gym. Outside features an extensive backyard with large stone patio, in-ground pool, charming gazebo and two storage sheds. This residence is completed with an ultra wide driveway that provides ample parking for entertaining guests or for visitors. Located in the highly sought after town of Wayne, this home sits within a few mile radius of countless golf courses, restaurants, and major shopping. 1110 W Valley Road finds itself in the Tredyffrin-Easttown School District, with many private schools in the area as well. Conveniently located right off of Route 202, with easy access to I-76, this home makes commuting a breeze. This home is ready for you to move in.
Property Features
Property Type: Rental - Single Family
Basement: Yes
Basement: Walkout Level
Cooling: Central A/C
Fireplaces: 2
Fuel Type: Natural Gas
Heating: Forced Air
Home Style: Colonial
Lot Size: 0.78 Acres
Roof Type: Asphalt
Stories: 3.0
Year Built: 1956
Feature Descriptions
Additional Structures: Above Grade, Below Grade
Exterior: Exterior Lighting
Exterior: Brick
Fireplace: Non-Functioning
Flooring: Wood, Ceramic Tile
Location: Suburban
Lot Dimensions: 0.78 Acre(S)
Municipality: TREDYFFRIN TWP
Parking Features: Driveway, Asphalt Driveway, Brick Driveway
Pet Restrictions: Size/Weight Restriction, Case by Case Basis, Cats OK, Dogs OK
Sewer: Public Sewer
SQFT Above Finished: 3464
SQFT Total Finished: 3464
Structure Type: Detached
Total Garage/Parking Spaces: 6
Water: Public
Local Schools
High School: CONESTOGA SENIOR
Middle School: VALLEY FORGE
School District: TREDYFFRIN-EASTTOWN
Listed By / Shown By
Listed By
Agency Name: Compass Pennsylvania, LLC
Agency Phone: 6108223356
Shown By
Agency Title: RealtyMark
Agency Phone: 888-260-0040

All commissions are negotiable
Disclaimer:
All information deemed reliable but not guaranteed. All properties are subject to prior sale, change or withdrawal. Neither listing broker(s) or information provider(s) shall be responsible for any typographical errors, misinformation, misprints and shall be held totally harmless. Listing(s) information is provided for consumers personal, non-commercial use and may not be used for any purpose other than to identify prospective properties consumers may be interested in purchasing. Information on this site was last updated 07/18/2026. The listing information on this page last changed on 07/18/2026. The data relating to real estate for sale on this website comes in part from the Internet Data Exchange program of Delta Media Group MLS (last updated Sat 07/18/2026 12:00:20 AM EST) or Stellar MLS (last updated Fri 07/17/2026 11:44:07 PM EST) or GSMLS (last updated Fri 07/17/2026 11:54:27 PM EST) or Emerald Coast MLS (last updated Fri 07/17/2026 11:55:33 PM EST) or Fort Myers (last updated Fri 07/17/2026 11:04:31 PM EST) or Central Panhandle Association of Realtors (last updated Fri 07/17/2026 11:57:18 PM EST) or Northeast Florida MLS (last updated Fri 07/17/2026 11:59:02 PM EST) or Beaches MLS (last updated Fri 07/17/2026 11:49:31 PM EST) or Naples MLS (last updated Fri 07/17/2026 11:40:23 PM EST) or Bright MLS (last updated Fri 07/17/2026 11:50:26 PM EST) or OneKey MLS (last updated Fri 07/17/2026 11:53:29 PM EST). Real estate listings held by brokerage firms other than RealtyMark may be marked with the Internet Data Exchange logo and detailed information about those properties will include the name of the listing broker(s) when required by the MLS. All rights reserved.
Privacy Policy / DMCA Notice / ADA Accessibility


Privacy Policy / DMCA Notice / ADA Accessibility

This site is hosted, designed and copyright
© 1994 - 2026 by
Delta Media Group, Inc. -- Patent Pending --
1110 W Valley Road | MLS# PACT2129006
This property located at 1110 W Valley Road, Wayne, PA 19087 is currently listed for rent with an asking price of $8,500 / Monthly. W Valley Road is located within the TREDYFFRIN-EASTTOWN school district. Search Wayne real estate on www.joinrealtymark.net today.