


BEDS3
BATHS2 full 1 partial
SQUARE FEET2,017
MLS#226025190
STATUSPending
PROPERTY TYPEResidential - Condominium
SUBDIVISIONBAYSIDE VILLAS
Property Description
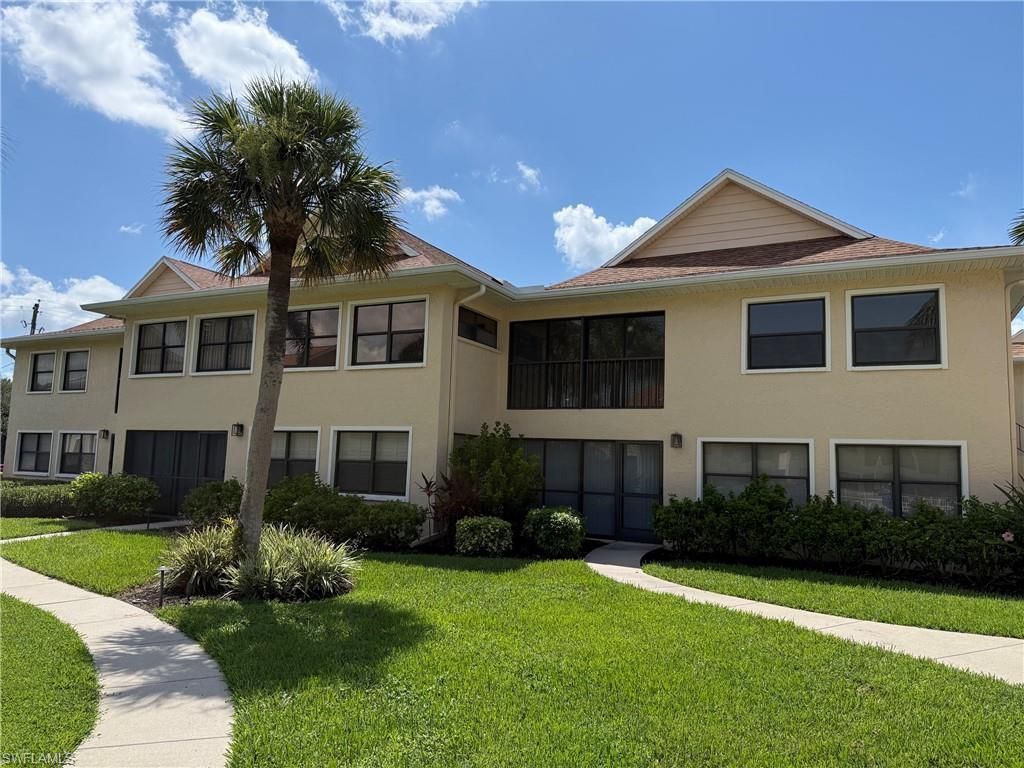
One or more photo(s) has been virtually staged, AI generated or rendered. Location, location, location! Just minutes from the Gulf beaches, shopping, dining, and entertainment of 5th Avenue South, this spacious second floor corner residence with private elevator offers an incredible opportunity to own in one of Naples most desirable locations. Featuring 3 bedrooms, 2 full baths, and a half bath, vaulted ceiling the main living areas, abundant natural light, and a floor plan that lives like a single-family home, this is exceptional value for the size and location.The spacious layout includes expansive living/dining area, a large family room perfect for entertaining, an oversized primary suite with a walk-in closet and spa-like bath, attached covered parking, a full-size laundry room, and generous storage throughout.Ready for your personal updates and design vision, this home is priced to reflect the opportunity to create your dream Naples retreat. Discover The South Florida Lifestyle You Deserve!
Property Features
Property Type: Residential - Condominium
Cooling: Ceiling Fan(s), Central Electric
Heating: Central Electric
Home Style: Two Story, Low Rise (1-3)
Roof Type: Shingle
Stories: 1.0
Taxes: $8,743
Year Built: 1990
Feature Descriptions
Bedroom: 3 Bed
Carport: 1
Condo fee: $3500/Quarterly
Construction: Concrete Block, Stucco
Days on Site: 7
Dining: Breakfast Bar, Dining - Living, Eat-in Kitchen
Exterior: Concrete Block, Stucco
Flooring: Carpet, Tile, Vinyl
Furnished: Unfurnished
GEO Area: OLDE NAPLES
Hoa Fee: $14000
Interior: Vaulted Ceiling(s), Walk-In Closet(s)
Irrigation: Central
Laundry: Washer/Dryer Hookup, Laundry in Residence
Lot: Zero Lot Line
Management: Professional
Minimum Lease Days: 60
Parcel #: 02642500089
Parking: 1 Assigned, Guest, Attached Carport
Pets: No
Pool: Community
SQFT Total: 2017
Transfer Fee: 0
Units: 5
Units in Building: Square Feet
View: Pool/Club
Water: Central
Water: Central
Listed By / Shown By
Listed By
Agency Name: EXIT Realty of Naples
Agency Phone: 239-331-5656
Shown By
Agency Title: RealtyMark
Agency Phone: 888-260-0040

Estimate Your Payment
Estimated Payment
$ 2,362.27 per month $1,444.39 Principal & Interest $728.58 Property Tax $189.29 Homeowner's InsuranceChange Payment Information
All commissions are negotiable
Disclaimer:
All information deemed reliable but not guaranteed. All properties are subject to prior sale, change or withdrawal. Neither listing broker(s) or information provider(s) shall be responsible for any typographical errors, misinformation, misprints and shall be held totally harmless. Listing(s) information is provided for consumers personal, non-commercial use and may not be used for any purpose other than to identify prospective properties consumers may be interested in purchasing. Information on this site was last updated 07/18/2026. The listing information on this page last changed on 07/18/2026. The data relating to real estate for sale on this website comes in part from the Internet Data Exchange program of Delta Media Group MLS (last updated Sat 07/18/2026 12:00:20 AM EST) or Stellar MLS (last updated Fri 07/17/2026 11:44:07 PM EST) or GSMLS (last updated Fri 07/17/2026 11:54:27 PM EST) or Emerald Coast MLS (last updated Fri 07/17/2026 11:55:33 PM EST) or Fort Myers (last updated Fri 07/17/2026 11:04:31 PM EST) or Central Panhandle Association of Realtors (last updated Fri 07/17/2026 11:57:18 PM EST) or Northeast Florida MLS (last updated Fri 07/17/2026 11:59:02 PM EST) or Beaches MLS (last updated Fri 07/17/2026 11:49:31 PM EST) or Naples MLS (last updated Fri 07/17/2026 11:40:23 PM EST) or Bright MLS (last updated Fri 07/17/2026 11:50:26 PM EST) or OneKey MLS (last updated Fri 07/17/2026 11:53:29 PM EST). Real estate listings held by brokerage firms other than RealtyMark may be marked with the Internet Data Exchange logo and detailed information about those properties will include the name of the listing broker(s) when required by the MLS. All rights reserved.
Privacy Policy / DMCA Notice / ADA Accessibility


Privacy Policy / DMCA Notice / ADA Accessibility

This site is hosted, designed and copyright
© 1994 - 2026 by
Delta Media Group, Inc. -- Patent Pending --
1100 9th St S, Unit A201 | MLS# 226025190
This condo located at 1100 9th St S, Unit A201, Naples, FL 34102 is currently listed for sale with an asking price of $649,000. This property was built in 1990 and has 3 bedrooms and 2 full and 1 partial baths with 2017 sq. ft. 9th St S, Unit A201 is located in the BAYSIDE VILLAS subdivision. Search BAYSIDE VILLAS real estate on www.joinrealtymark.net today.