


BEDS3
BATHS3 full 1 partial
MLS#4029983
STATUS
PROPERTY TYPEResidential - Townhouse
Property Description
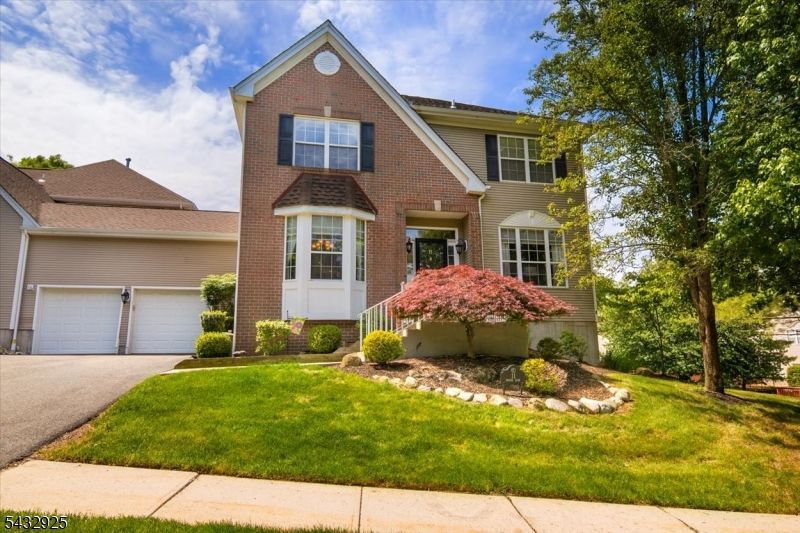
Step inside and immediately feel the warmth and spaciousness this home offers. The formal living room and dining room provide the perfect setting for gatherings or quiet evenings at home. The updated open-concept eat-in kitchen with breakfast bar flows into the inviting family room with a cozy gas fireplace ? ideal for everyday living and entertaining.Sliding doors lead to a generously sized deck overlooking the backyard, perfect for morning coffee, summer barbecues, or relaxing at the end of the day.Upstairs, retreat to the oversized primary suite featuring a tray ceiling, two walk-in closets, and a spa-like ensuite bathroom with double sinks, soaking tub, and separate shower. Two additional large bedrooms offer plenty of space for guests, or a home office.The fully finished walk-out basement includes a full bathroom and sliding glass doors, offering endless possibilities for a recreation room, gym, media room, or guest suite.Additional highlights include 3 full bathrooms, 1 half bathroom, a 2-car garage, double-wide driveway, beautifully landscaped property with sprinklers, and a newer HVAC system approximately 5 years young.Move-in ready and designed for comfortable living, this home offers the perfect blend of style, space, and functionality.
Property Features
Property Type: Residential - Townhouse
Basement: Yes
Basement: Finished, Full, Walkout
Cooling: Central Air, Multi-Zone Cooling
Fuel Type: Gas-Natural
Garage: 2
Heating: Forced Hot Air, Multi-Zone
Home Style: Townhouse-End Unit, Multi Floor Unit
Lot Size: 0.18 Acres
Roof Type: Asphalt Shingle
Taxes: $16,842
Year Built: 1996
Amenities
High Ceilings
Smoke Detector
Window Treatments
Curbs
Deck
Sidewalk
Underground Lawn Sprinkler
Feature Descriptions
Appliances: Carbon Monoxide Detector, Dishwasher, Dryer, Microwave Oven, Range/Oven-Gas, Refrigerator, Washer
Bath: Jetted Tub, Soaking Tub, Stall Shower
Driveway: 2 Car Width, Blacktop
Exterior: Brick, Vinyl Siding
Fireplace: Family Room
Flooring: Carpeting, Tile, Wood
Handicap: No
Lot: Level Lot
Lot Dimensions: 0.18 acre(s)
Parking Notes: Attached Garage
Sewer: Public Sewer
Utilities: Electric, Gas In Street
Water: Public Water
Local Schools
High School: WAYNE VALLEY
Middle School: ANTHONY WAYNE
Elementary School: LAFAYETTE
Listed By / Shown By
Listed By
Agency Name: WEICHERT REALTORS
Agency Contact: 201-280-6546
Shown By
Agency Title: RealtyMark
Agency Phone: 888-260-0400

Estimate Your Payment
Estimated Payment
$ 3,414.77 per month $1,778.23 Principal & Interest $1,403.50 Property Tax $233.04 Homeowner's InsuranceChange Payment Information
All commissions are negotiable
Disclaimer:
All information deemed reliable but not guaranteed. All properties are subject to prior sale, change or withdrawal. Neither listing broker(s) or information provider(s) shall be responsible for any typographical errors, misinformation, misprints and shall be held totally harmless. Listing(s) information is provided for consumers personal, non-commercial use and may not be used for any purpose other than to identify prospective properties consumers may be interested in purchasing. Information on this site was last updated 05/26/2026. The listing information on this page last changed on 05/26/2026. The data relating to real estate for sale on this website comes in part from the Internet Data Exchange program of Delta Media Group MLS (last updated Tue 05/26/2026 12:55:52 AM EST) or Stellar MLS (last updated Tue 05/26/2026 12:43:43 AM EST) or GSMLS (last updated Tue 05/26/2026 12:24:02 AM EST) or Emerald Coast MLS (last updated Tue 05/26/2026 12:05:16 AM EST) or Central Panhandle Association of Realtors (last updated Tue 05/26/2026 12:47:17 AM EST) or Beaches MLS (last updated Sat 05/23/2026 2:39:39 AM EST) or Naples MLS (last updated Mon 05/25/2026 11:40:18 PM EST) or Bright MLS (last updated Tue 05/26/2026 12:36:40 AM EST) or OneKey MLS (last updated Tue 05/26/2026 12:49:15 AM EST). Real estate listings held by brokerage firms other than RealtyMark may be marked with the Internet Data Exchange logo and detailed information about those properties will include the name of the listing broker(s) when required by the MLS. All rights reserved.
Privacy Policy / DMCA Notice / ADA Accessibility


Privacy Policy / DMCA Notice / ADA Accessibility

This site is hosted, designed and copyright
© 1994 - 2026 by
Delta Media Group, Inc. -- Patent Pending --
11 Queens Ln | MLS# 4029983
This townhouse located at 11 Queens Ln, Wayne, NJ 07470 is currently listed for sale with an asking price of $799,000. This property was built in 1996 and has 3 bedrooms and 3 full and 1 partial baths. Search Wayne real estate on www.joinrealtymark.net today.