


BEDS4
BATHS2 full 1 partial
MLS#4037070
STATUS
PROPERTY TYPEResidential - Single Family
Property Description
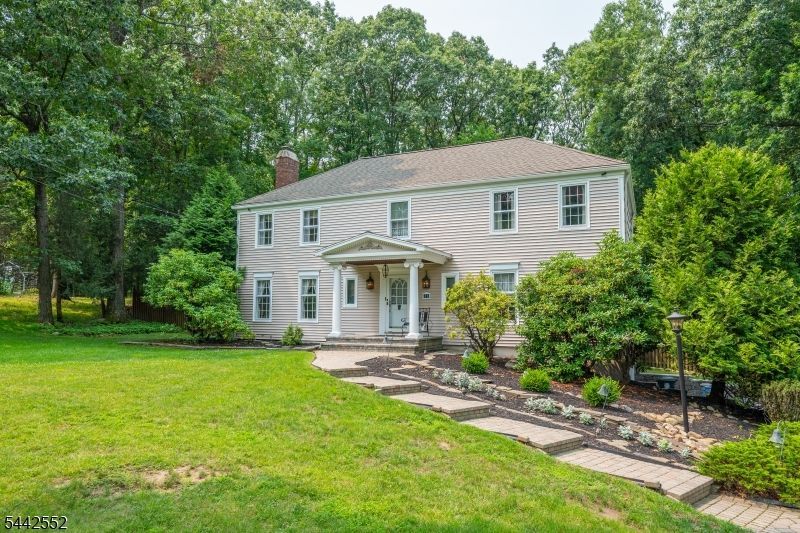
Gracefully set on 1.67 acres at the crest of a cul-de-sac in the Trailwood area of Hanover Twp, this 4 BR, 2.5 BA Colonial was built by the renowned Harvey Caplan. Enter from the impressive front porch to find HW floors, crown molding, a formal LR with fireplace, a formal DR, and a granite/stainless kitchen with custom cabinetry and a passive solar dining area featuring extensive glass and a custom granite table. A family room, powder rm, and laundry rm complete this level. Upstairs find a spacious primary suite with walk-in plus double closets, laundry chute, a full BA and dressing area with custom maple cabinetry, marble tops, garden window, and frameless shower door plus 3 more BRs (2 with walk-ins), and a full BA with upgraded cabinetry, granite tops, tub/shower, and porcelain walls. Basement level: recroom, den, wkshop, tons of storage, 2car garage with storage room. A wrap-around deck with awnings and garden sink overlooks a level, fenced backyard paradise complete with perennial gardens and cabana shed. This property offers endless possibilities for creating your own private retreat to make your dreams come alive! Extras: 8 zone sprinkler system, sec system, 200amp service, wired w/speakers in den, LR, kitchen, deck. HVAC 9/2022. This is an outstanding home in Hanover Township known for its low taxes, great schools and town services, and proximity to shopping, restaurants, vibrant downtown Morristown, recreation, major hwys, and NYC trans incl Mid-town Direct stations!
Property Features
Property Type: Residential - Single Family
Basement: Yes
Basement: Finished-Partially, Partial
Cooling: 1 Unit, Ceiling Fan, Central Air
Fenced: Yes
Fuel Type: Gas-Natural
Garage: 2
Heating: 1 Unit, Forced Hot Air
Home Style: Colonial
Lot Size: 1.67 Acres
Roof Type: Asphalt Shingle
Taxes: $11,754
Year Built: 1969
Amenities
CODetect
Drapes
FireExtg
SecurSys
SmokeDet
StallShw
StereoSy
TubShowr
WlkInCls
WndwTret
Curbs
Deck
MetalFnc
FencPriv
Storage
StrmWind
ThrmlW&D
Sprinklr
FencVnyl
FencWood
Feature Descriptions
Appliances: Carbon Monoxide Detector, Dishwasher, Dryer, Range/Oven-Gas, Refrigerator, Self Cleaning Oven, Washer
Bath: Stall Shower
Days on Site: 22
Driveway: 2 Car Width, Blacktop
Exterior: CedarSid, Vinyl
Fireplace: Gas Fireplace, Living Room
Flooring: Carpeting, Tile, Wood
Lot: Cul-De-Sac, Level Lot
Lot Dimensions: 1.67 acre(s)
Outbuilding(s): Yes
Parking Notes: Built-In, GarUnder, InEntrnc
Security: yes
Sewer: Public Sewer
Utilities: Electric, Gas-Natural
Water: Public Water
Room Sizes
Primary: 19x12
Bedroom 2: 15x12
Bedroom 3: 17x13
Bedroom 4: 13x11
Dining Room: 13x12
Family Room: 16x11
Den: 13x11
Kitchen: 15x12
Living Room: 16x23
Sunroom: 12x10
Laundry Room: 10x6
Rec Room: 17x10
Workshop: 13x11
Local Schools
High School: Whippany
Middle School: MemorialJr
Listed By / Shown By
Listed By
Agency Name: FATHOM REALTY NJ
Agency Contact: 856-344-4663
Shown By
Agency Title: RealtyMark
Agency Phone: 888-260-0040

Estimate Your Payment
Estimated Payment
$ 3,997.66 per month $2,668.45 Principal & Interest $979.50 Property Tax $349.71 Homeowner's InsuranceChange Payment Information
All commissions are negotiable
Disclaimer:
All information deemed reliable but not guaranteed. All properties are subject to prior sale, change or withdrawal. Neither listing broker(s) or information provider(s) shall be responsible for any typographical errors, misinformation, misprints and shall be held totally harmless. Listing(s) information is provided for consumers personal, non-commercial use and may not be used for any purpose other than to identify prospective properties consumers may be interested in purchasing. Information on this site was last updated 07/18/2026. The listing information on this page last changed on 07/18/2026. The data relating to real estate for sale on this website comes in part from the Internet Data Exchange program of Delta Media Group MLS (last updated Sat 07/18/2026 12:00:20 AM EST) or Stellar MLS (last updated Fri 07/17/2026 11:44:07 PM EST) or GSMLS (last updated Fri 07/17/2026 11:54:27 PM EST) or Emerald Coast MLS (last updated Fri 07/17/2026 11:55:33 PM EST) or Fort Myers (last updated Fri 07/17/2026 11:04:31 PM EST) or Central Panhandle Association of Realtors (last updated Fri 07/17/2026 11:57:18 PM EST) or Northeast Florida MLS (last updated Fri 07/17/2026 11:59:02 PM EST) or Beaches MLS (last updated Fri 07/17/2026 11:49:31 PM EST) or Naples MLS (last updated Fri 07/17/2026 11:40:23 PM EST) or Bright MLS (last updated Fri 07/17/2026 11:50:26 PM EST) or OneKey MLS (last updated Fri 07/17/2026 11:53:29 PM EST). Real estate listings held by brokerage firms other than RealtyMark may be marked with the Internet Data Exchange logo and detailed information about those properties will include the name of the listing broker(s) when required by the MLS. All rights reserved.
Privacy Policy / DMCA Notice / ADA Accessibility


Privacy Policy / DMCA Notice / ADA Accessibility

This site is hosted, designed and copyright
© 1994 - 2026 by
Delta Media Group, Inc. -- Patent Pending --
11 Laurel Ln | MLS# 4037070
This single family home located at 11 Laurel Ln, Hanover, NJ 07950 is currently listed for sale with an asking price of $1,199,000. This property was built in 1969 and has 4 bedrooms and 2 full and 1 partial baths. Search Hanover real estate on www.joinrealtymark.net today.