


BEDS4
BATHS2 full
SQUARE FEET2,396
MLS#B26035226
STATUS(Short Sale) - Active
PROPERTY TYPEResidential - Single Family
SUBDIVISIONVERANO SOUTH PUD 1 - POD C - PLAT NO 4
Property Description
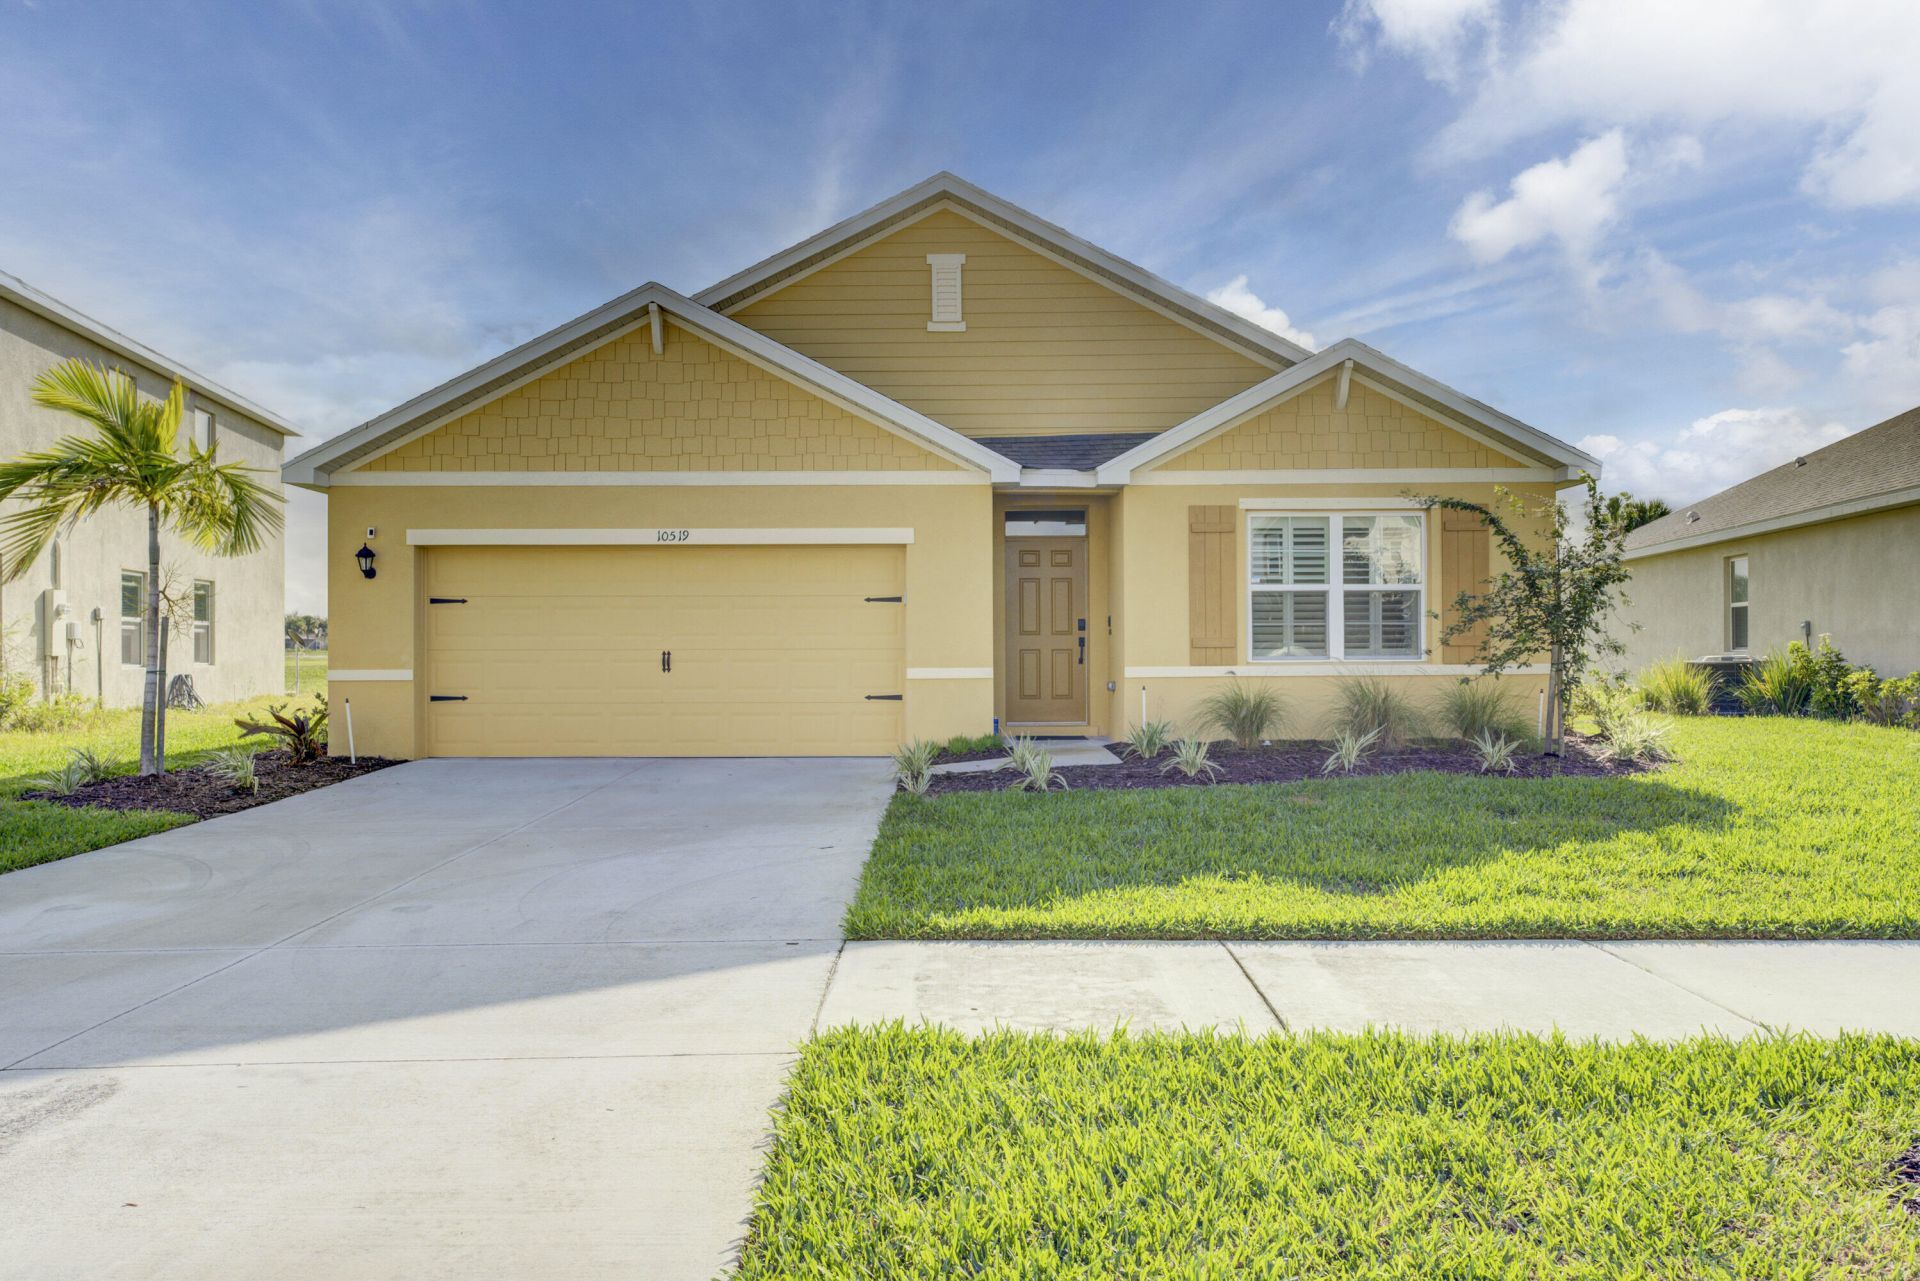
Short Sale opportunity in the highly desirable Verano community! Built in 2022, this newer CBS home offers 4 bedrooms, 2 baths, and 1,828 living SF with a spacious open-concept layout and split-bedroom floor plan. Features include tile flooring throughout main living areas, a modern kitchen with ample cabinetry and island seating, generous primary suite, impact-resistant construction, hip roof, and covered outdoor space. Situated on an oversized 0.18-acre lot in one of Port St. Lucie's premier resort-style communities offering exceptional amenities and convenient access to shopping, dining, golf, and I-95. Property sold AS-IS. Short sale subject to lender approval. Buyer to verify all room sizes, HOA information, and community restrictions.
Property Features
Property Type: Residential - Single Family
Cooling: Central Air, Electric
Garage: 2 car attached
Heating: Central, Electric
Home Style: Contemporary, Ranch
Lot Size: 0.18 Acres
Roof Type: Shingle
Stories: 1.0
Taxes: $10,743
Year Built: 2022
Amenities
Kitchen Island
Pantry
Walk-In Closet(s)
Bedroom Layout - Split
Garden
Feature Descriptions
Appliances: Electric Water Heater, Dishwasher, Electric Range, Microwave, Refrigerator, Water Heater
Association Amenities: None
Association Fee Includes: Common Areas, Common Real Estate Tax
Days on Site: 47
Exterior: Stucco, Concrete Block - With Stucco
Flooring: Carpet, Ceramic Tile
Guest House Y/N: No
HOA Fee: $70/ Monthly
Laundry: Laundry Room
Parcel#: 333380400060002
Parking: Driveway, Garage, Attached Garage, Attached
Parking Notes: Driveway, Garage, Attached Garage, Attached
Patio/Porch: Patio - Covered, Patio
Pets Allowed: Yes, Pet Restrictions Possible
Restrictions: Other Restrictions
Sewer: Public Sewer
Special View Info: Garden, Golf Course
SQFT Living: 1828
Structure Type: House
Total Rooms: 3
Utilities: Cable Available, Electricity Connected, Sewer Connected, Water Connected
Utilities: Cable Available, Electricity Connected, Sewer Connected, Water Connected
Water: Public
Windows: Sliding
Listed By / Shown By
Listed By
Agency Name: Coldwell Banker Paradise
Agency Phone: 772-461-3250
Shown By
Agency Title: RealtyMark
Agency Phone: 888-260-0040

Estimate Your Payment
Estimated Payment
$ 1,899.12 per month $887.56 Principal & Interest $895.25 Property Tax $116.32 Homeowner's InsuranceChange Payment Information
All commissions are negotiable
Disclaimer:
All information deemed reliable but not guaranteed. All properties are subject to prior sale, change or withdrawal. Neither listing broker(s) or information provider(s) shall be responsible for any typographical errors, misinformation, misprints and shall be held totally harmless. Listing(s) information is provided for consumers personal, non-commercial use and may not be used for any purpose other than to identify prospective properties consumers may be interested in purchasing. Information on this site was last updated 07/18/2026. The listing information on this page last changed on 07/18/2026. The data relating to real estate for sale on this website comes in part from the Internet Data Exchange program of Delta Media Group MLS (last updated Sat 07/18/2026 12:00:20 AM EST) or Stellar MLS (last updated Fri 07/17/2026 11:44:07 PM EST) or GSMLS (last updated Fri 07/17/2026 11:54:27 PM EST) or Emerald Coast MLS (last updated Fri 07/17/2026 11:55:33 PM EST) or Fort Myers (last updated Fri 07/17/2026 11:04:31 PM EST) or Central Panhandle Association of Realtors (last updated Fri 07/17/2026 11:57:18 PM EST) or Northeast Florida MLS (last updated Fri 07/17/2026 11:59:02 PM EST) or Beaches MLS (last updated Fri 07/17/2026 11:49:31 PM EST) or Naples MLS (last updated Fri 07/17/2026 11:40:23 PM EST) or Bright MLS (last updated Fri 07/17/2026 11:50:26 PM EST) or OneKey MLS (last updated Fri 07/17/2026 11:53:29 PM EST). Real estate listings held by brokerage firms other than RealtyMark may be marked with the Internet Data Exchange logo and detailed information about those properties will include the name of the listing broker(s) when required by the MLS. All rights reserved.
Privacy Policy / DMCA Notice / ADA Accessibility


Privacy Policy / DMCA Notice / ADA Accessibility

This site is hosted, designed and copyright
© 1994 - 2026 by
Delta Media Group, Inc. -- Patent Pending --
10519 SW Vasari Way | MLS# B26035226
This single family home located at 10519 SW Vasari Way, Port Saint Lucie, FL 34987 is currently listed for sale with an asking price of $398,800. This property was built in 2022 and has 4 bedrooms and 2 full baths with 2396 sq. ft. SW Vasari Way is located in the VERANO SOUTH PUD 1 - POD C - PLAT NO 4 subdivision. Search VERANO SOUTH PUD 1 - POD C - PLAT NO 4 real estate on www.joinrealtymark.net today.