


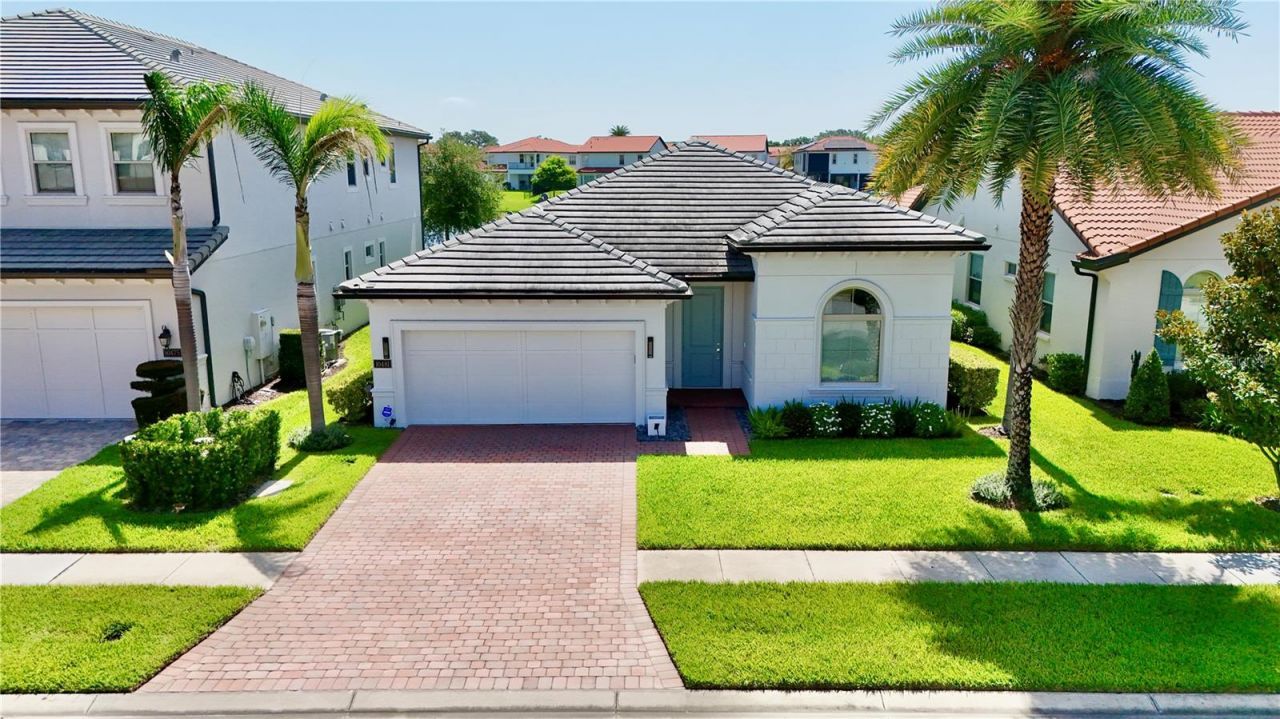
BEDS4
BATHS2 full 1 partial
SQUARE FEET2,390
MLS#O6424546
STATUSActive
PROPERTY TYPEResidential - Single Family
SUBDIVISIONROYAL CYPRESS PRESERVE
Property Description
Luxury waterfront living awaits in this beautifully upgraded Toll Brothers Massiano model, ideally situated on a premium pond-front homesite within the prestigious 24-hour guard-gated community of Royal Cypress Preserve. Offering 2,390 square feet of thoughtfully designed single-story living, this exceptional residence features four bedrooms, two-and-a-half bathrooms, and an impressive collection of high-end renovations and custom improvements. Ideally located directly across from the award-winning Evermore Orlando Resort, residents enjoy the convenience of being moments from world-class dining, luxury amenities, championship golf, and Orlando's premier entertainment destinations, while still enjoying the privacy and tranquility of Royal Cypress Preserve. Designed for both comfortable everyday living and effortless entertaining, the open-concept floor plan is enhanced by triple concealed sliding doors, soaring ceilings, abundant natural light, tile flooring and designer finishes throughout. The centerpiece of the home is the extensively remodeled gourmet kitchen, where style meets functionality. Renovated with high end custom improvements, the space showcases updated countertops, a new sink and faucet, new waste disposal, custom cabinet doors and hardware, Miele range cooker, dishwasher, drawer microwave, and beautifully tiled backsplash and island accents creating a space that's equally suited for preparing meals or gathering with family and friends. The spacious owner's suite serves as a true private retreat, enhanced by an expanded bedroom layout and a beautifully renovated spa-inspired bath featuring new countertops, custom cabinet doors and drawers, dual sinks, updated faucets, and upgraded shower fixtures. The guest bathroom has also been refreshed with a new vanity countertop, sink, and faucet, providing a cohesive, move-in-ready feel throughout. Step outside to your covered lanai overlooking peaceful water views, complete with a retractable screen that lets you enjoy Florida's indoor-outdoor lifestyle year-round. Additional exterior improvements include a fully fenced backyard, French drains, rain gutters, irrigation, and overhead steel garage storage, providing both beauty and everyday practicality. Life in Royal Cypress Preserve extends well beyond the front door. Residents enjoy lawn maintenance included, a lakeside clubhouse, resort-style zero-entry pool, fitness center, playground, dog park, and a private community dock and boat ramp with access to skiable South Lake. As an added bonus, residents can enjoy spectacular views of Disney's nightly fireworks from within the community. Conveniently located just minutes from Walt Disney World, Disney Springs, Restaurant Row, world-class golf, and Orlando's premier shopping and dining, this home also offers quick access to I-4, SR-408, and Florida's Turnpike. Zoned for highly regarded Windermere High School, it offers the perfect balance of luxury, convenience, and location. With quality Toll Brothers construction, extensive renovations, tranquil waterfront views, and one of Southwest Orlando's most desirable resort-style communities, this is a rare opportunity to own a truly turnkey luxury home.
Property Features
Property Type: Residential - Single Family
Cooling: Central Air
Fenced: Yes
Garage: 2 car attached
Heating: Natural Gas
Home Style: Contemporary, Ranch
Lot Size: 0.16 Acres
Roof Type: Tile
Stories: 1.0
Taxes: $7,624
Year Built: 2017
Amenities
Built-in Features
Ceiling Fans(s)
Coffered Ceiling(s)
Eat-in Kitchen
High Ceilings
Kitchen/Family Room Combo
Living Room/Dining Room Combo
Open Floorplan
Primary Bedroom Main Floor
Solid Surface Counters
Split Bedroom
Thermostat
Vaulted Ceiling(s)
Walk-In Closet(s)
Lighting
Outdoor Grill
Outdoor Kitchen
Rain Gutters
Sidewalk
Sliding Doors
Feature Descriptions
Additional Rooms: Great Room, Inside Utility
Appliances: Built-In Oven, Dishwasher, Disposal, Electric Water Heater, Exhaust Fan, Microwave, Range, Range Hood, Refrigerator
Association Amenities: Clubhouse, Fitness Center, Gated
Builder: Toll Brothers
Community Features: Clubhouse, Deed Restrictions, Fitness Center, Gated Community - Guard, Park, Playground, Pool, Sidewalks, Street Lights
Directions: From I-4 West take the Lake Buena Vista exit, Exit 68, onto State Road 535 toward Lake Buena Vista. In .5 miles turn left onto State Road 535 Winter Garden-Vineland Road. Royal Cypress Preserve is 2.5 miles up on the left.
Exterior: Block, Concrete, Stucco
Fencing: Other
Flood Zone Code: X
Flooring: Ceramic Tile
Foundation: Slab
Frontage Pond: 52
HOA Fee: 1381/ Quarterly
HOA Y/N: Yes
Home Warranty Y/N: No
Listing Terms: Cash, Conventional, VA Loan
Lot: In County, Landscaped, Near Public Transit, Sidewalk, Paved
Lot Dimensions: 0.16
Model: Massiano
Other Equipment: Irrigation Equipment
Ownership: Fee Simple
Parking: Driveway, Garage Door Opener, Ground Level
Parking Notes: Driveway, Garage Door Opener, Ground Level
Patio/Porch: Covered, Enclosed, Porch, Rear Porch
Pets Allowed: Breed Restrictions
Pets Restrictions: Buyer's responsibility to confirm all information is accurate with the HOA.
Property Attached Y/N: No
Property Sub-Type: Single Family Residence
Security: Gated Community
Sewer: Public Sewer
Showing Instructions: Appointment Only, Listing Agent Must Accompany
Special Sale Provisions: None
Utilities: Cable Available, Electricity Available, Electricity Connected, Natural Gas Connected, Public, Sewer Available, Sewer Connected, Underground Utilities, Water Available, Water Connected
Vegetation: Mature Landscaping, Trees/Landscaped
Water: Public
Water Access Y/N: No
Waterfront Features: Pond
Water View: Pond
Windows: Blinds, Double Pane Windows
Zoning: P-D
Room Sizes
Great Room: 27.4x15
Dinette: 14.2x9.8
Kitchen: 14x12
Primary Bedroom: 23x13
Bedroom 2: 13.5x10.5
Bedroom 3: 13.4x12
Bedroom 4: 12.4x12.4
Local Schools
High School: Windermere High School
Middle School: Horizon West Middle School
Elementary School: Castleview Elementary
Listed By / Shown By
Listed By
Agency Name: KENNEDY REALTY GROUP LLC
Agency Contact: 407-590-6192
Shown By
Agency Title: RealtyMark
Agency Phone: 888-260-0040

Estimate Your Payment
Estimated Payment
$ 3,026.70 per month $2,114.29 Principal & Interest $635.33 Property Tax $277.08 Homeowner's InsuranceChange Payment Information
All commissions are negotiable
Disclaimer:
All information deemed reliable but not guaranteed. All properties are subject to prior sale, change or withdrawal. Neither listing broker(s) or information provider(s) shall be responsible for any typographical errors, misinformation, misprints and shall be held totally harmless. Listing(s) information is provided for consumers personal, non-commercial use and may not be used for any purpose other than to identify prospective properties consumers may be interested in purchasing. Information on this site was last updated 07/18/2026. The listing information on this page last changed on 07/18/2026. The data relating to real estate for sale on this website comes in part from the Internet Data Exchange program of Delta Media Group MLS (last updated Sat 07/18/2026 12:00:20 AM EST) or Stellar MLS (last updated Fri 07/17/2026 11:44:07 PM EST) or GSMLS (last updated Fri 07/17/2026 11:54:27 PM EST) or Emerald Coast MLS (last updated Fri 07/17/2026 11:55:33 PM EST) or Fort Myers (last updated Fri 07/17/2026 11:04:31 PM EST) or Central Panhandle Association of Realtors (last updated Fri 07/17/2026 11:57:18 PM EST) or Northeast Florida MLS (last updated Fri 07/17/2026 11:59:02 PM EST) or Beaches MLS (last updated Fri 07/17/2026 11:49:31 PM EST) or Naples MLS (last updated Fri 07/17/2026 11:40:23 PM EST) or Bright MLS (last updated Fri 07/17/2026 11:50:26 PM EST) or OneKey MLS (last updated Fri 07/17/2026 11:53:29 PM EST). Real estate listings held by brokerage firms other than RealtyMark may be marked with the Internet Data Exchange logo and detailed information about those properties will include the name of the listing broker(s) when required by the MLS. All rights reserved.
 Listing data and photos distributed by MLSGRID
Member Participants (and their affiliated licensees, if applicable) shall indicate on their websites that IDX information is provided exclusively for consumers’ personal non-commercial use, that it may not be used for any purpose other than to identify prospective properties consumers may be interested in purchasing, that the data is deemed reliable but is not guaranteed by MLS GRID, and that the use of the MLS GRID Data may be subject to an end user license agreement prescribed by the Member Participant’s applicable MLS if any and as amended from time to time. MLS GRID may, at its discretion, require use of other disclaimers as necessary to protect Member Participant, and/or their MLS from liability.
Based on information submitted to the MLS GRID. All data is obtained from various sources and may not have been verified by broker or MLS GRID. Supplied Open House Information is subject to change without notice. All information should be independently reviewed and verified for accuracy. Properties may or may not be listed by the office/agent presenting the information.
Privacy Policy / DMCA Notice / ADA Accessibility


Member Participants (and their affiliated licensees, if applicable) shall indicate on their websites that IDX information is provided exclusively for consumers’ personal non-commercial use, that it may not be used for any purpose other than to identify prospective properties consumers may be interested in purchasing, that the data is deemed reliable but is not guaranteed by MLS GRID, and that the use of the MLS GRID Data may be subject to an end user license agreement prescribed by the Member Participant’s applicable MLS if any and as amended from time to time. MLS GRID may, at its discretion, require use of other disclaimers as necessary to protect Member Participant, and/or their MLS from liability.
Based on information submitted to the MLS GRID. All data is obtained from various sources and may not have been verified by broker or MLS GRID. Supplied Open House Information is subject to change without notice. All information should be independently reviewed and verified for accuracy. Properties may or may not be listed by the office/agent presenting the information.
Privacy Policy / DMCA Notice / ADA Accessibility

This site is hosted, designed and copyright
© 1994 - 2026 by
Delta Media Group, Inc. -- Patent Pending --
10481 Royal Cypress Way | MLS# O6424546
This single family home located at 10481 Royal Cypress Way , Orlando, FL 32836 is currently listed for sale with an asking price of $950,000. This property was built in 2017 and has 4 bedrooms and 2 full and 1 partial baths with 2390 sq. ft. Royal Cypress Way is located in the ROYAL CYPRESS PRESERVE subdivision. Search ROYAL CYPRESS PRESERVE real estate on www.joinrealtymark.net today.