


BEDS4
BATHS3 full 1 partial
SQUARE FEET3,693
MLS#NJME2079640
STATUSACTIVE
PROPERTY TYPEResidential - Single Family
SUBDIVISIONWOOD AT MILLBROOK
SCHOOLWEST WINDSOR-PLAINSBORO REGIONAL
Property Description
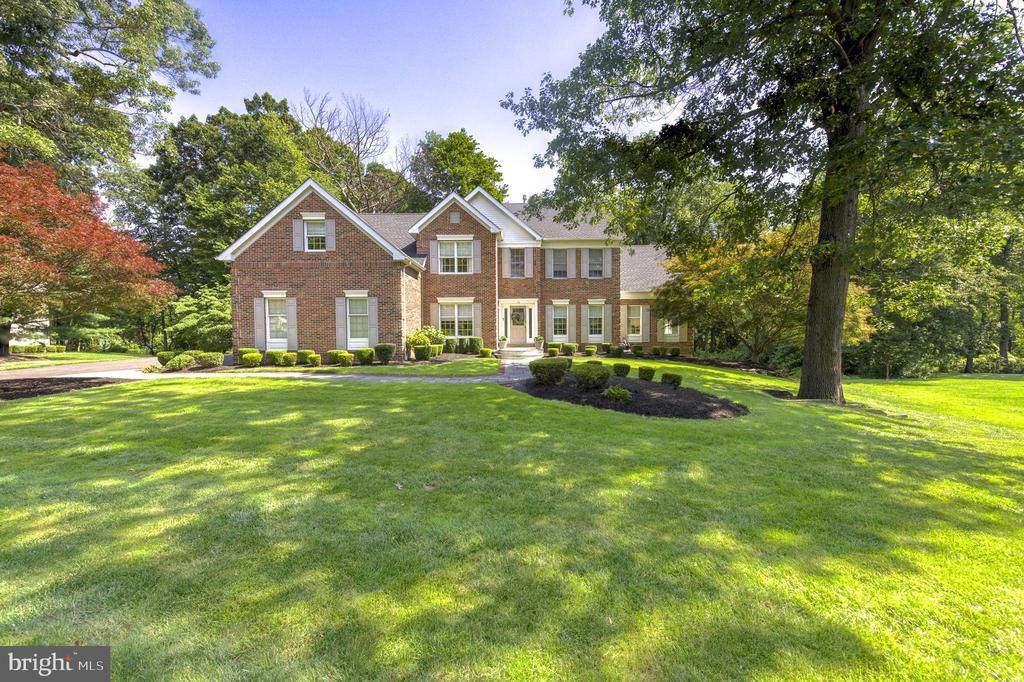
Stately and immaculate, this brick-front Colonial is gracefully nestled within the secluded and highly sought-after enclave of Woods at Millbrook in Princeton Junction. Built by Toll Brothers in 1996 and thoughtfully designed with luxury in mind, this exceptional Cornell model sits on a beautifully landscaped 1.14-acre lot, offering privacy, elegance, and timeless appeal. Boasting approximately 3,692 square feet, this impressive home features 4 Bedrooms, 3.5 Bathrooms, a three-car Garage, and an outstanding fully finished walk-out Basement bathed in natural light from an abundance of full-size windows. A grand two-story entry welcomes you into refined interiors highlighted by gorgeous hardwood flooring throughout and beautiful trimwork. To the left, a stylish office with French doors provides the perfect work-from-home setting, while the Formal Living and Dining Rooms to the right offer elegant spaces for entertaining. Step down into the magnificent Conservatory, framed by decorative triple windows and French doors, creating a stunning sun-filled retreat. The pristine, updated Kitchen is designed for both beauty and function, featuring quartz countertops, a large farmhouse sink, stainless steel appliances, gas cooking, a vented range hood, and an expansive breakfast area overlooking the elevated Deck and serene backyard setting. The dramatic Family Room showcases soaring ceilings, a wood-burning fireplace, and a secondary staircase, creating a warm and inviting gathering space. Upstairs, the luxurious Primary Suite is complete with an upgraded Primary Bath featuring a skylight and a huge walk-in Dressing Closet and occupies its own private wing, while three generously sized Bedrooms offer abundant natural light, ample storage, and picturesque views of the surrounding property. The spectacular finished walk-out Basement provides endless possibilities, complete with expansive recreation areas, a sports bar, a full bathroom, and abundant storage space—perfect for entertaining, fitness, hobbies, or multigenerational living. Outdoor living is equally impressive, highlighted by a beautiful paver Patio set against a backdrop of mature trees, offering exceptional privacy and a tranquil setting for relaxation and entertaining. Ideally located just minutes from major highways, NJ Transit, downtown Princeton, and within the highly acclaimed West Windsor-Plainsboro School District, this extraordinary residence combines luxury, comfort, and convenience in one of Princeton Junction's most desirable neighborhoods. A truly special home in a very special location—this is a must-see opportunity!
Property Features
Property Type: Residential - Single Family
Basement: Full, Daylight, Full, Fully Finished, Outside Entrance, Interior Access, Rear Entrance, Walkout Level, Windows
Basement: Yes
Cooling: Central A/C
Fireplaces: 1
Fuel Type: Natural Gas
Garage: 3
Heating: Forced Air
Home Style: Colonial
Lot Size: 0.00 Acre(S)
Roof Type: Shingle
Stories: 2.0
Taxes: $26,880
Year Built: 1995
Feature Descriptions
Additional Structures: Above Grade
Appliances: Built-In Microwave, Built-In Range, Dishwasher, Oven - Wall, Range Hood, Refrigerator, Stainless Steel Appliances, Washer - Front Loading, Dryer - Front Loading, Water Heater
Electric: 200+ Amp Service
Exterior: Exterior Lighting
Exterior: Vinyl Siding, Brick
Fireplace: Brick
Flooring: Hardwood, Ceramic Tile, Carpet
Interior: Skylight(s), Ceiling Fan(s), Attic/House Fan, WhirlPool/HotTub, Bathroom - Stall Shower
Location: Suburban
Lot Dimensions: 0.00 Acre(S)
Municipality: WEST WINDSOR TWP
Number of Rooms: 11
Parking Features: Asphalt Driveway
Parking Notes: 7 Total Parking Spaces
Rooms: Living Room, Dining Room, Primary Bedroom, Bedroom 2,Bedroom 3,Bedroom 4,Kitchen, Family Room, Foyer, Breakfast Room, Laundry, Other, Office, Recreation Room, Bathroom 3,Conservatory Room, Primary Bathroom, Half Bath
Sewer: Public Sewer
SQFT Above Finished: 3693
SQFT Total Finished: 3693
Structure Type: Detached
Total Garage/Parking Spaces: 7
Utilities: Cable TV Available, Electric Available, Natural Gas Available, Phone Available, Sewer Available, Water Available
Water: Public
Room Sizes
Foyer: 13 x 9 Level - Main
Living Room: 19 x 14 Level - Main
Dining Room: 14 x 11 Level - Main
Conservatory Room: 26 x 13 Level - Main
Kitchen: 15 x 8 Level - Main
Breakfast Room: 19 x 10 Level - Main
Family Room: 19 x 15 Level - Main
Office: 11 x 11 Level - Main
Laundry: 14 x 6 Level - Main
Half Bath: 6 x 5 Level - Main
Primary Bedroom: 27 x 21 Level - Upper 1
Primary Bathroom: 11 x 11 Level - Upper 1
Other: 17 x 9 Level - Upper 1
Bedroom 2: 14 x 14 Level - Upper 1
Bedroom 3: 13 x 11 Level - Upper 1
Bedroom 4: 13 x 13 Level - Upper 1
Recreation Room: 46 x 31 Level - Lower 1
Bathroom 3: 9 x 6 Level - Lower 1
Local Schools
High School: HIGH SCHOOL SOUTH
Middle School: GROVER MS
Elementary School: DUTCH NECK
School District: WEST WINDSOR-PLAINSBORO REGIONAL
Listed By / Shown By
Listed By
Agency Name: BHHS Fox & Roach - Princeton
Agency Phone: 6099241600
Shown By
Agency Title: RealtyMark
Agency Phone: 888-260-0040

Estimate Your Payment
Estimated Payment
$ 6,141.71 per month $3,449.63 Principal & Interest $2,240.00 Property Tax $452.08 Homeowner's InsuranceChange Payment Information
All commissions are negotiable
Disclaimer:
All information deemed reliable but not guaranteed. All properties are subject to prior sale, change or withdrawal. Neither listing broker(s) or information provider(s) shall be responsible for any typographical errors, misinformation, misprints and shall be held totally harmless. Listing(s) information is provided for consumers personal, non-commercial use and may not be used for any purpose other than to identify prospective properties consumers may be interested in purchasing. Information on this site was last updated 07/18/2026. The listing information on this page last changed on 07/18/2026. The data relating to real estate for sale on this website comes in part from the Internet Data Exchange program of Delta Media Group MLS (last updated Sat 07/18/2026 2:31:39 AM EST) or Stellar MLS (last updated Sat 07/18/2026 1:58:55 AM EST) or GSMLS (last updated Sat 07/18/2026 12:24:22 AM EST) or Emerald Coast MLS (last updated Sat 07/18/2026 12:05:24 AM EST) or Fort Myers (last updated Fri 07/17/2026 11:04:31 PM EST) or Central Panhandle Association of Realtors (last updated Sat 07/18/2026 1:17:18 AM EST) or Northeast Florida MLS (last updated Sat 07/18/2026 12:18:53 AM EST) or Beaches MLS (last updated Sat 07/18/2026 2:29:19 AM EST) or Naples MLS (last updated Fri 07/17/2026 11:40:23 PM EST) or Bright MLS (last updated Sat 07/18/2026 12:37:56 AM EST) or OneKey MLS (last updated Sat 07/18/2026 1:45:34 AM EST). Real estate listings held by brokerage firms other than RealtyMark may be marked with the Internet Data Exchange logo and detailed information about those properties will include the name of the listing broker(s) when required by the MLS. All rights reserved.
Privacy Policy / DMCA Notice / ADA Accessibility


Privacy Policy / DMCA Notice / ADA Accessibility

This site is hosted, designed and copyright
© 1994 - 2026 by
Delta Media Group, Inc. -- Patent Pending --
10 Newport Drive | MLS# NJME2079640
This single family home located at 10 Newport Drive , West Windsor, NJ 08550 is currently listed for sale with an asking price of $1,550,000. This property was built in 1995 and has 4 bedrooms and 3 full and 1 partial baths with 3693 sq. ft. Newport Drive is located in the WOOD AT MILLBROOK subdivision within the WEST WINDSOR-PLAINSBORO REGIONAL school district. Search WOOD AT MILLBROOK real estate on www.joinrealtymark.net today.