


BEDS3
BATHS2 full 1 partial
MLS#4029842
STATUS
PROPERTY TYPEResidential - Condominium
Property Description
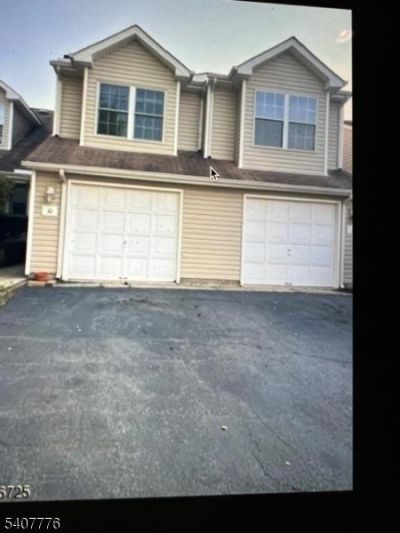
Meticulously Renovated Forest Gate Townhome Welcome to this 3-bedroom, 2.5-bath townhome in Somerset's desirable This turnkey residence features a 1-car garage and upgrades throughout. Enter to find gleaming floors, recessed lighting, and a modern open layout. The heart of the home is the renovated kitchen, boasting granite countertops, a custom backsplash, cabinets, and a seamless flow into the spacious Great Room with a cozy fireplace.Upstairs, you will find three large bedrooms and renovated bathrooms complete with new vanities, modern tiling, and updated shower areas. Freshly painted and new floor in bedrooms. The hallway features crisp new tile work. Step outside to an excellent deck, perfect for barbecues and relaxation.Ideally located off Easton Avenue, this home is a commuter's dream with quick access to Route 287, NJ Transit, and local school bus stops. Residents enjoy community tennis courts and a play area. Fire Place is sold as is. Owner never used it.
Property Features
Property Type: Residential - Condominium
Cooling: 1 Unit, Central Air
Fuel Type: Coal, Gas-Natural, Gas-Propane Leased
Garage: 1
Heating: 2 Units, Forced Hot Air
Home Style: Multi Floor Unit
Lot Size: 0.05 Acres
Roof Type: Asphalt Shingle
Taxes: $7,225
Year Built: 1989
Amenities
Blinds
AlrmFire
SmokeDet
StallTub
Patio
Sidewalk
Storm Door(s)
Feature Descriptions
Appliances: Carbon Monoxide Detector, Cooktop - Induction, Freezer-Freestanding, Instant Hot Water, See Remarks, Trash Compactor
Bath: Soaking Tub
Driveway: 1 Car Width
Exterior: Aluminum Siding
Fireplace: Great Room
Flooring: Laminate
Handicap: No
Lot: Open Lot
Lot Dimensions: 0.05 acre(s)
Parking Notes: Attached Garage
Sewer: Public Sewer
Utilities: All Underground, Electric, Gas-Natural
Water: Public Water
Listed By / Shown By
Listed By
Agency Name: RE/MAX OUR TOWN
Agency Contact: 732-419-9300
Shown By
Agency Title: RealtyMark
Agency Phone: 888-260-0400

Estimate Your Payment
Estimated Payment
$ 1,792.73 per month $1,052.69 Principal & Interest $602.08 Property Tax $137.96 Homeowner's InsuranceChange Payment Information
All commissions are negotiable
Disclaimer:
All information deemed reliable but not guaranteed. All properties are subject to prior sale, change or withdrawal. Neither listing broker(s) or information provider(s) shall be responsible for any typographical errors, misinformation, misprints and shall be held totally harmless. Listing(s) information is provided for consumers personal, non-commercial use and may not be used for any purpose other than to identify prospective properties consumers may be interested in purchasing. Information on this site was last updated 05/26/2026. The listing information on this page last changed on 05/26/2026. The data relating to real estate for sale on this website comes in part from the Internet Data Exchange program of Delta Media Group MLS (last updated Tue 05/26/2026 12:55:52 AM EST) or Stellar MLS (last updated Tue 05/26/2026 12:43:43 AM EST) or GSMLS (last updated Tue 05/26/2026 12:24:02 AM EST) or Emerald Coast MLS (last updated Tue 05/26/2026 12:05:16 AM EST) or Central Panhandle Association of Realtors (last updated Tue 05/26/2026 12:47:17 AM EST) or Beaches MLS (last updated Sat 05/23/2026 2:39:39 AM EST) or Naples MLS (last updated Mon 05/25/2026 11:40:18 PM EST) or Bright MLS (last updated Tue 05/26/2026 12:36:40 AM EST) or OneKey MLS (last updated Tue 05/26/2026 12:49:15 AM EST). Real estate listings held by brokerage firms other than RealtyMark may be marked with the Internet Data Exchange logo and detailed information about those properties will include the name of the listing broker(s) when required by the MLS. All rights reserved.
Privacy Policy / DMCA Notice / ADA Accessibility


Privacy Policy / DMCA Notice / ADA Accessibility

This site is hosted, designed and copyright
© 1994 - 2026 by
Delta Media Group, Inc. -- Patent Pending --
10 Leahy Ct | MLS# 4029842
This condo located at 10 Leahy Ct, Franklin, NJ 08873 is currently listed for sale with an asking price of $473,000. This property was built in 1989 and has 3 bedrooms and 2 full and 1 partial baths. Search Franklin real estate on www.joinrealtymark.net today.